Fort Worth, TX Real Estate Search

Fort Worth, TX Homes between $500,000 and $600,000 for Sale

Our website features the best real estate search for homes between $500,000 and $600,000 available in Fort Worth, TX and surrounding areas. It is the only site you will ever need! It is easy-to-use and updated by the official REALTOR®’s database every 15 minutes. 

You can save searches, and get daily email alerts of new listings, price changes, sold data, and market reports. Our Interactive Map Search allows you to view properties on a map or refine your search by drawing the boundaries around the area you desire.

Curious about what’s happening in the Fort Worth, TX real estate market? Sign up for a  Fort Worth, TX Real Estate Market Report to see what’s active, under contract, and sold!

Considering selling or refinancing your home? Get an INSTANT property valuation now!

Newest Fort Worth, TX Homes between $500,000 and $600,000 for Sale

2815 Mcpherson Rd, Fort Worth
$540,000
3 Beds ⋅ 2 Baths ⋅ 21418867 MLS
Bring your animals, trailers, projects, and ideas—2815 McPherson Road offers the space and flexibility that can be hard to find in Fort Worth. Located outside the city limits, this fully fenced and treed property features a 3-bedroom, 2-bath home plus an impressive detached shop with room for multiple vehicles, equipment, hobbies, or a home-based workspace. The standout feature is the large, fully insulated shop featuring three full-size roll-up doors, full electric, and space to accommodate up to four vehicles. A separate climate-controlled room with its own HVAC system was most recently used as a recording studio, offering even more possibilities for an office, studio, hobby room, or workspace. Inside, the home has seen several significant improvements while still offering plenty of opportunity for a buyer ready to add their own finishing touches. Updates include double-pane windows with screens, two HVAC systems replaced in 2023, renovated bathrooms, updated electrical panels and wiring, and cast-iron plumbing replaced with PVC. The kitchen was opened to the living area for a more connected layout, with the kitchen flooring, subflooring, and plumbing also replaced. The primary suite was expanded to create a larger bedroom, walk-in closet, and private bath. Flooring throughout includes real and engineered hardwood, carpet, and tile. Outside is where this property really shines. Pipe fencing surrounds the property, while the fenced back acreage provides space for horses, cattle, and other animals. Mature trees, a large shop, room for trailers and equipment, and a location outside the city limits create a property with tremendous potential for buyers looking for more freedom and space. The home needs some TLC, but for the buyer who can see the possibilities, this is an opportunity to create something special while enjoying a shop and property setup that are already hard to replicate. OWNER FINANCING AVAILABLE.

2815 Mcpherson Rd, Fort Worth

4029 Burwood Dr, Fort Worth
$519,000
4 Beds ⋅ 2 Baths ⋅ 21402936 MLS
AMAZING REMODELED HOME ON ONE LEVEL WITH POOL AND OUTDOOR OASIS! Prime location in Roanoke with easy access to shopping, schools, highways, and more! Completely remodeled home with all of the bells and whistles! New luxury vinyl plank flooring, new paint, new lights, new kitchen, new bathrooms, new carpet, new mechanicals, newer pool too! Enjoy a very open layout with high ceilings. This home boasts a formal dining room plus a home office! The main living area is spacious with a cozy gas fireplace, lots of room for big furniture, and a chef's dream kitchen! Gorgeous quartz countertops, newer stainless steel appliances, fantastic white cabinets with beautiful subway tile backsplash! Eat-in-kitchen offers plenty of room for family and guests, plus the seated island has additional seating. The primary bedroom is oversized for large furniture and is located in the back of the home for privacy. Primary bathroom has separate shower and soaking tub, dual sinks and a large closet! 3 more additional bedrooms split off from primary bedroom. Another full bath that have been completely remodeled with new vanities, new lights, paint, flooring and more! Outside you will find one the best yards around! Your outdoor oasis awaits! Sparkling newer pool with HUGE extended pergola with firepit too! Large yard to play and entertain! Newer shed. New energy efficient HVAC, Newer pool, new shutters, newer roof, garage door opener, smart system for sprinker, pool ,hvac, and garage door opener. (controlled by phone). The home is immaculate with pride of ownership shining through. Community pool, parks, sidewalks and close to schools, shopping, Highways 114 and 35. Tanger Outlets are nearby too! Run to see this home!

4029 Burwood Dr, Fort Worth

500 Flowering Plum Ln, Fort Worth
$579,500
5 Beds ⋅ 4 Baths ⋅ 21415199 MLS
Welcome to this luxurious home featuring 5 spacious bedrooms, 4 full bathrooms, a dedicated home theater, a private office, 3 living areas, a dining area, and Everything inside the house will transfer with the sale. This impressive property has been extensively updated with premium finishes and modern technology, offering an incredible combination of elegance, comfort, and functionality. Designed for both everyday living and entertaining, the home also features a bedroom on the first floor, ideal for multigenerational living or accommodating guests. The stunning kitchen is truly a showstopper, featuring an oversized 10' x 5' island, premium stainless steel appliances, both gas and electric cooktops, contemporary range hoods, a touch-activated faucet, a built-in microwave, an electric wall oven, a hot and cold water dispenser, and a Forno Moderno refrigerator and freezer combination. From the moment you arrive, the custom handcrafted contemporary double iron doors with tempered glass create a grand entrance that sets the tone for the impressive upgrades found throughout the home. Major improvements include a NEW ROOF installed in March 2025, two separate 5-ton HVAC systems, and upgraded Nest Wi-Fi smart thermostats. The two-car garage has also undergone a modern transformation with premium double-coated epoxy flooring featuring a decorative flake finish, LED lighting, and a contemporary glass-panel garage door with a Wi-Fi-enabled opener. For additional convenience and peace of mind, the property comes equipped with a premium, fully paid smart security system featuring multiple cameras, a 50-inch monitoring display, a central hub, mobile app integration, and an alarm system. Every detail of this home reflects an investment in quality, comfort, and modern living. This property offers so much more than the average home. Schedule your private showing and experience everything this beautiful home has to offer!

500 Flowering Plum Ln, Fort Worth

6312 Southern Hills Dr, Fort Worth
$584,900
4 Beds ⋅ 2 Baths ⋅ 21417810 MLS
Beautiful custom home in Monarch Hills, dearly loved by its current owners! This 4-bedroom, 2-bathroom, 2-car garage home offers numerous upgrades and improvements throughout. Features include bamboo exotic flooring, crown moldings throughout, custom window moldings, flood spotlights for artwork, and beautiful archways leading to the formal living area. The laundry room includes an additional pantry for extra storage. The kitchen features an island with cooktop, microwave, and dishwasher, along with a serving bar that separates the kitchen from the living room. The spacious living room includes a custom media cabinet and a gorgeous gas fireplace. The split owner's suite features a double vanity and jetted tub. The office, which could also be used as a 4th bedroom, has glass shelving and French doors opening to the entry foyer. The hall bathroom offers double sinks and a tub and shower combination. The home features Ralph Lauren Suede paint for easy upkeep. Enjoy the covered patio and beautifully landscaped backyard. Additional features include security and sprinkler systems, an oversized garage with a sink and room for an additional refrigerator or freezer, and a generator outlet in the electrical panel. Extra stonework over the entry adds to the home's beautiful classical look. The dishwasher is new as of August 2026. The HVAC is a newer system, just a few years old. Right next to Mira Vista, walking distance to Trinity Valley, near Country Day, and Southwest Christian schools, this is truly an incredible home with so much to offer. A must-see! Bring all Offers! Please leave the lights on after showing...

6312 Southern Hills Dr, Fort Worth

15529 Pioneer Bluff Trl, Fort Worth
$525,000
4 Beds ⋅ 4 Baths ⋅ 21413042 MLS
Welcome home to this spacious home offering nearly 3,000 square feet in a convenient location near major highways and the historic downtown Roanoke area. Zoned for Cox Elementary, rated 9 out of 10 by GreatSchools, this home offers a welcoming drive-up and a versatile floor plan designed to accommodate a variety of needs. Upon entry, you will find a secondary bedroom with a full bathroom, ideal for guests or a home office, along with a designated dining room. The heart of the home features an open-concept living area with a fireplace, a spacious kitchen with a large island, white cabinetry, and stainless steel appliances, plus a breakfast area overlooking the backyard. Wood-look tile flooring throughout the main level provides a cohesive look while offering durability for everyday living with kids and pets. Tucked away at the back of the home, the primary suite enjoys backyard views and features an ensuite bath with a soaking tub, separate shower, dual vanities, and a walk-in closet. Upstairs, an open staircase leads to a loft-style game room, two additional bedrooms, two full bathrooms, and a media room with its own ensuite bathroom that could also serve as an additional bedroom with the addition of a wardrobe. With flexible spaces and room to grow, this floor plan offers plenty of options to fit your lifestyle. Outside, enjoy a covered patio and a large grassy backyard with space to play, entertain, or simply relax.

15529 Pioneer Bluff Trl, Fort Worth

1928 Fairmount Ave, Fort Worth
$510,000
4 Beds ⋅ 2 Baths ⋅ 21417535 MLS
Front porch mornings start early here. This spacious, east-facing porch is made for coffee while the neighborhood wakes up, and it's the first sign that this 1920 Craftsman bungalow is ready for its next chapter. Set in the Fairmount Southside historic district, 1928 Fairmount Ave offers approximately 1,765 square feet on a 7,000-square-foot lot with four bedrooms and two full bathrooms. Original wood siding and single-pane windows keep the character intact, and original hardwood floors run through the downstairs bedrooms, living room, and dining room. The living room opens to a bedroom and stairs up to the primary suite, a bathroom with a clawfoot tub and shower, a desk nook, and a balcony. Through the dining room, go right to the kitchen and back deck, or left to the downstairs bathroom, laundry space, and two more bedrooms. The kitchen is a bright, clean slate with new quartz counters, shaker cabinets, and an undermount sink below the window. Fresh paint on the walls and cabinetry and no backsplash leave room to add color. The kitchen and bathrooms are updated, with all-new PEX plumbing throughout. The large back deck opens to a spacious backyard and the detached two-car garage. This house has all the historic character and charm you'd expect from the Fairmount District. Magnolia Avenue is less than a mile away, a 12-minute walk, and the hospital district is under a mile away. The bustling Near Southside, with plenty of food and entertainment, is only a couple of miles away.

1928 Fairmount Ave, Fort Worth

8025 Ponwar Dr, Fort Worth
$540,000
5 Beds ⋅ 4 Baths ⋅ 21416483 MLS
321 BUY-DOWN AVAILABLE! MAJOR SAVINGS!! Experience elevated living in this stunning home zoned to Keller ISD. From the moment you enter, you’re welcomed by rich hardwood floors and a light-filled, open concept design that effortlessly connects the kitchen, dining, and living spaces; perfect for both everyday living and entertaining. At the heart of the home, the gourmet kitchen impresses with an expansive 12-foot island, granite countertops, and a charming farmhouse sink, creating a space that’s as functional as it is beautiful. The primary suite offers a true retreat, complete with a custom California closet designed for both luxury and organization. Thoughtfully curated modern finishes carry throughout the home, while the flexible floor plan includes an optional fifth bedroom or private office to suit your lifestyle. Upstairs, the game room and media room provide the ultimate setup for entertaining or relaxing nights in. Step outside to your extended covered patio overlooking a peaceful greenbelt and expansive open space with NO REAR NEIGHBORS, offering added privacy and serene views—an ideal backdrop for outdoor living and unwinding.The three-car tandem garage ensures plenty of space for vehicles, storage, or hobbies. Residents enjoy access to exceptional community amenities, including a resort-style pool, splash park, dog park, scenic trails, and neighborhood parks—offering something for everyone.

8025 Ponwar Dr, Fort Worth

4045 Carolyn Rd, Fort Worth
$574,900
4 Beds ⋅ 3 Baths ⋅ 21412660 MLS
~ Consider This Your Introduction ~ Meet a completely renovated Westcliff Austin Stone charmer with plenty of character, a fresh new look, & located where the best of Fort Worth comes together. Live less than a mile from TCU, close enough for game-day energy, campus events, & the unmistakable buzz that comes with being part of this part of Fort Worth. Spend your morning on the Trinity Trails, grab coffee, meet friends for dinner, head to The Shops at Clearfork, catch a round at the Colonial, or make your way downtown ~ all while coming home to a quiet, established neighborhood. The original character is still here, but just about everything else has been given a fresh start. From the moment you walk in, the difference is obvious. The home has been completely updated with a fresh, clean aesthetic, natural luxury vinyl plank flooring, fresh paint, energy-efficient windows, recessed lighting, new roof, & beautiful natural light throughout. The 8.5-ft ceilings add even more openness, while the flexible floor plan gives you room to live a little differently depending on what you need ~ four bedrooms, multiple living spaces, & a bonus room that could easily become a home office, second living area, playroom, or whatever fits your life. The kitchen brings a fresh, updated feel to the heart of the home, while the bathrooms have been renovated with modern finishes. Outside, the spacious corner lot gives you room to enjoy the kind of outdoor space that makes an established neighborhood so appealing. You get the best kind of Fort Worth mix here: mature trees & neighborhood charm paired with shopping, dining, trails, TCU, & some of the city’s best destinations just minutes away. Fully renovated. Full of character. And ready to meet you! Let's set a date and see if this is your perfect match.

4045 Carolyn Rd, Fort Worth

4819 Morris Ave, Fort Worth
$595,000
1 Beds ⋅ 1 Baths ⋅ 21414066 MLS
Included in sale is listing #21414023 - 4824 Meadowbrook Dr, Fort Worth, TX 76103 RARE INVESTMENT OPPORTUNITY IN CENTRAL MEADOWBROOK! Two Properties. Two Separate Lots. One Exceptional Opportunity. Discover a unique opportunity to acquire two properties situated one behind the other in central Meadowbrook, each on its own physical lot with separate street frontage. Together, these properties offer approximately 0.5388 acres of combined land with versatile residential and investment potential. PROPERTY #1 — MAIN RESIDENCE - 4824 Meadowbrook Dr, Fort Worth, TX 76103 - 3 bedrooms - 2 bathrooms - 2,003 square feet - Situated on approximately 0.3048 acres PROPERTY #2 — TWO-STORY GARAGE APARTMENT - 4819 Morris Ave, Fort Worth, TX 76103 - Three-door garage - Two-story structure - 1 bedroom and 1 bathroom - Includes a kitchen - Situated on approximately 0.234 acres OWNER FINANCING AVAILABLE! The owner is open to seller financing with a minimum down payment of $50,000, offering a potential alternative to traditional financing for qualified buyers. Whether you're an investor, developer, or buyer looking for a property with multiple living spaces and land, this distinctive offering deserves a closer look. Two lots. Two structures. Multiple possibilities. Contact us today for additional details and to discuss owner-financing terms. All property details, lot sizes, square footage, permitted uses, and financing terms should be independently verified.

4819 Morris Ave, Fort Worth

4824 Meadowbrook Dr, Fort Worth
$595,000
3 Beds ⋅ 2 Baths ⋅ 21414023 MLS
Included in sale is listing #21414066 - 4819 Morris Ave, Fort Worth, TX 76103 RARE INVESTMENT OPPORTUNITY IN CENTRAL MEADOWBROOK! Two Properties. Two Separate Lots. One Exceptional Opportunity. Discover a unique opportunity to acquire two properties situated one behind the other in central Meadowbrook, each on its own physical lot with separate street frontage. Together, these properties offer approximately 0.5388 acres of combined land with versatile residential and investment potential. PROPERTY #1 — MAIN RESIDENCE - 4824 Meadowbrook Dr, Fort Worth, TX 76103 - 3 bedrooms - 2 bathrooms - 2,003 square feet - Situated on approximately 0.3048 acres PROPERTY #2 — TWO-STORY GARAGE APARTMENT - 4819 Morris Ave, Fort Worth, TX 76103 - Three-door garage - Two-story structure - 1 bedroom and 1 bathroom - Includes a kitchen - Situated on approximately 0.234 acres OWNER FINANCING AVAILABLE! The owner is open to seller financing with a minimum down payment of $50,000, offering a potential alternative to traditional financing for qualified buyers. Whether you're an investor, developer, or buyer looking for a property with multiple living spaces and land, this distinctive offering deserves a closer look. Two lots. Two structures. Multiple possibilities. Contact us today for additional details and to discuss owner-financing terms. All property details, lot sizes, square footage, permitted uses, and financing terms should be independently verified.

4824 Meadowbrook Dr, Fort Worth

10305 Stoneside Trl, Fort Worth
$545,000
5 Beds ⋅ 5 Baths ⋅ 21413530 MLS
Fannie Mae HomePath Property! This spacious 5-bedroom, 4.5 bath home offers an exceptional floor plan featuring two primary suites,one upstairs and one downstairs, providing flexibility and privacy for a variety of living arrangements. Step inside to discover stylish flooring, soaring ceilings, and an inviting open concept design perfect for everyday living and entertaining. The impressive kitchen features abundant cabinetry, generous counter space, stainless steel appliances, a gas cooktop, and a farmhouse style sink, all opening to the main living area. Two dining areas provide plenty of room for gatherings, while a dedicated downstairs office offers an ideal work from home space. The main living area showcases a dramatic floor to ceiling tiled fireplace and expansive windows that fill the home with natural light. Upstairs there is a 2nd living space and a bonus room that could be a media, work out or a 6th bedroom if needed. Eligible first time homebuyers who complete the HomePath Ready Buyer education course may qualify for closing cost assistance of up to 3% of the purchase price. Restrictions and eligibility requirements apply. Visit the HomePath website for additional information. Buyer and Buyer's Agent to verify all information, including but not limited to square footage, room dimensions, schools, taxes, HOA information, property condition, and any other details deemed important. Information is deemed reliable but not guaranteed. Some photographs may have been virtually staged or digitally enhanced for marketing purposes. Buyers should independently verify the property's actual condition and features.

10305 Stoneside Trl, Fort Worth

11616 Twining Branch Circle Ft, Fort Worth
$524,900
4 Beds ⋅ 3 Baths ⋅ 21413568 MLS
*1 Year Lender Buydown With Preferred Lender*. Welcome to 11616 Twining Branch Circle, where modern comfort, generous living space, and a North Texas lifestyle come together in the sought-after Willow Ridge Estates community. This move in ready 2-story home offers over 3,400+ sqft with 4 bedrooms, 2.5 bathrooms, a private office, formal dining room, multiple living areas, and an oversize media room. The open-concept floor plan features a living room with a stunning stone fireplace flowing into the gorgeous kitchen, breakfast area and bonus room. The kitchen includes granite counter tops, stainless steel appliances, abundant cabinetry, pantry, and counter space, perfect for everyday living and entertaining. The first-floor primary suite offers privacy with an ensuite bathroom featuring dual vanities, soaking tub, separate walk-in shower, large walk-in closet and upstairs includes 3 spacious bedrooms. Additional highlights include a first-floor laundry room, central air condition, natural gas, and 2 large unfinished extra attic storage areas with hallway access above the attached 2-car garage. Enjoy the covered patio overlooking the private backyard, perfect for weekend barbecues, morning coffee, or relaxing after a long day. The backyard provides room to enjoy while remaining easy to maintain. Recent updates include a new privacy fence installed approximately 1 year ago and a new sprinkler system with rain sensors installed within the last 6 months. Willow Ridge Estates offers a swimming pool, playground, and trails with an annual HOA fee of $450. Zoned in the Northwest ISD which is on-site elementary, middle, and high schools. Whether relocating to the DFW area or looking for more square footage to live, work, and entertain, 11616 Twining Branch Circle offers the perfect combination here in Haslet. Prime location of bypassing the train tracks for an easy commute. This is more than a house—it’s a place to create lasting memories!

11616 Twining Branch Circle Ft, Fort Worth

4900 Birchman Ave, Fort Worth
$599,900
3 Beds ⋅ 2 Baths ⋅ 21411920 MLS
Nestled on a beautiful double corner lot beneath a canopy of mature trees, 4900 Birchman Avenue offers an exceptional blend of timeless character, thoughtful renovations, and modern convenience in the heart of Arlington Heights. This three-bedroom, two-bath residence preserves its original charm while incorporating meaningful updates for today's lifestyle. Inside, the floor plan offers inviting living spaces equally suited for quiet family gatherings or lively entertaining. Original hardwood floors bring warmth and enduring character throughout, while carefully considered renovations enhance everyday functionality without compromising the home's traditional appeal. The designer kitchen was meticulously renovated in 2025, featuring inset cabinetry, KitchenAid appliances, and durable quartz countertops with custom backsplash detailing. The spacious primary suite offers a private retreat, complete with a fireplace, sitting area, and walk-in closet. An era-appropriate clawfoot tub and separate shower lend timeless appeal to the adjoining primary bath. Beyond the aesthetic improvements, significant infrastructure updates include new sewer lines (2021), updated interior and exterior HVAC systems (2023), and a tankless water heater (2022), offering added energy efficiencies, comfort, and peace of mind for years to come. Outside, the generous corner lot, mature landscaping, and established trees create an private and inviting setting that is increasingly difficult to replicate. A two-car garage adds everyday practicality, while the home's desirable location places residents just minutes from the historic bricks of Camp Bowie Boulevard, the Cultural District, and Dickies Arena. Combining the distinctive character of an established neighborhood with the convenience of modern improvements, 4900 Birchman Avenue offers an exceptional opportunity to experience the quintessential Arlington Heights lifestyle!

4900 Birchman Ave, Fort Worth

6117 Gibbons Creek St, Fort Worth
$550,000
5 Beds ⋅ 4 Baths ⋅ 21411505 MLS
Welcome to a home that knows how to make an entrance! A grand winding staircase and Juliet style overlook set the tone for approximately 4,129 square feet of inviting living space in Marine Creek Ranch. Just off the entry, a flex room with double glass doors offers options for an office, retreat, or additional bedroom. The standout feature? Two full primary suites, each with an ensuite bath featuring a separate shower, garden tub, dual vanities, and a spacious closet. Whether you want an impressive guest retreat or separate private spaces for those sharing a home, the second suite delivers much more than a spare bedroom. No drawing straws over who gets the good room! Movie night gets its own upgrade in the dedicated theater room, where the installed projector, sound system, and all other theater equipment stay; only the chairs are excluded. Bring your favorite seating and popcorn; the entertainment setup is already handled! An installed video security system also stays, adding another valuable extra. Beyond these highlights, hardwood flooring, granite surfaces, and a cozy fireplace create a warm backdrop for everyday living and entertaining. The kitchen offers generous counter space and abundant cabinetry, ready for holiday spreads, ambitious recipes, or takeout plated like you cooked it. Spacious gathering areas give you room to host a crowd, while the front balcony offers a lovely spot for morning coffee and a sunrise. Step outside to the expansive back patio and backyard for grilling, outdoor dining, or unwinding when the Texas weather gets it right. An oversized garage with epoxy flooring and workspace gives hobbies and projects a place of their own. Marine Creek Ranch adds a community pool, clubhouse, private dock, and trails to enjoy beyond your front door. From its memorable entrance to its two primary retreats and ready to enjoy theater, this home brings personality, flexibility, and plenty of reasons to stay in.

6117 Gibbons Creek St, Fort Worth

2628 Flycatcher Rd, Fort Worth
$569,000
4 Beds ⋅ 2 Baths ⋅ 21412428 MLS
Welcome home to this beautifully maintained, move-in-ready 4-bedroom, 2-bathroom gem offering the ultimate blend of modern luxury, functional layout, and long-term financial savings! Chef-Inspired Kitchen: Features rich granite countertops, stainless steel appliances (including double oven, gas cooktop, and built-in microwave), a central island, tankless water heater, and a cozy breakfast nook filled with sunshine. Bright, Open-Concept Living: Enjoy spacious living and dining areas complete with durable luxury vinyl plank flooring, neutral designer tones, wired sound system, and a gas log fireplace perfect for gathering. Peaceful Primary Suite: Generously sized (16 x 12) with an ensuite bath featuring dual sinks, a separate soaking tub, and a spacious walk-in closet. Versatile Floor Plan: Three additional bedrooms provide endless options for a home office, guest rooms, gym, or play space. Outdoor Living & Curb Appeal: Professional landscaping in the front, a fully fenced backyard with room to garden or play, an irrigation sprinkler system, and a covered back patio ideal for weekend BBQ entertaining. Nestled on a quiet cul-de-sac street in the sought-after Lakes of River Trails neighborhood, you'll love having scenic walking trails and serene lakeside views right outside your door. Conveniently positioned near major highways (I-820 Randol Mill Rd), you're just minutes away from shopping, dining, Trinity Lakes Elementary, and easy commuting throughout the DFW Metroplex.

2628 Flycatcher Rd, Fort Worth

11505 Wulstone Dr, Fort Worth
$600,000
4 Beds ⋅ 3 Baths ⋅ 21411940 MLS
This charming Craftsman-style home is located in the Wellington subdivision and sits on a gorgeous homesite! The one-story home features four spacious bedrooms and two full bathrooms plus a powder room. The special primary suite is very spacious and includes a free standing tub, shower, private toilet, separate sinks and generous walk-in closet. The open floor plan seamlessly connects the family room to the kitchen and dining area, creating an ideal space for entertaining. The family room includes a fireplace and is conveniently located to the powder bath providing easy access for guests and family gatherings. Two dining areas compliment the open space-one for casual eating as well as a larger area great for holiday dining and large events. Additional highlights include an upgraded kitchen with microwave, dishwasher and oven. The expansive island has a double sink, disposal and space for counter stools. The flooring connects the family area to two additional bedrooms both with walk-in closets and shared full bathroom. The fourth bedroom located at the front of the home could also be used as a study, a hobby room or an exercise room. Across the foyer is the media room complete with carpet and ideal for movie viewing. Outside the home are brick, trim and roof selections all with complementary style. Residents of the Wellington Community enjoy access to two pools one which is right down the street from this location. There are also walking trails, parks, playgrounds and pavilions with grilling areas. The location is convenient to DFW Airport, shopping, dining and the highly rated Northwest ISD schools. This home truly combines comfort and convenience. Available October 2026!

11505 Wulstone Dr, Fort Worth

3612 Oliver Dr, Fort Worth
$560,000
5 Beds ⋅ 3 Baths ⋅ 21398987 MLS
Step into this charming early-2000s home nestled in the vibrant Heritage HOA community. This desirable neighborhood features streets with beautiful mature trees, private, well-maintained amenities, and easy access to retail, dining, and entertainment—providing a warm, easygoing lifestyle. With brand-new carpet, fresh paint, and other updates throughout the previous 10 years, this classic open-concept layout blends comfort with everyday living. The kitchen and breakfast nook flow effortlessly into the living room, which features large windows and a wood-burning fireplace. The dining room is perfectly situated at the front of the home, creating an intimate and relaxed setting. The flexible den features double doors for added privacy and versatility. The primary suite includes a bathroom with dual vanities, a walk-in shower, garden tub, and a huge walk-in closet. Hidden under the stairwell is a closet room great for hanging your coats and providing extra storage. Upstairs, you’ll find an expansive secondary living space—perfect for a media room, game room, gym, secondary gathering area, or whatever suits your needs. Also upstairs are three well-sized bedrooms and a full bathroom with dual sinks and a linen closet. Step outside to a fully fenced, spacious backyard. Mature trees provide plenty of shade, and there is plenty of room for patio furniture, gatherings, and tons of BBQs! The three-car garage offers plenty of room for vehicles and includes a utility closet for extra storage or a small workshop. At 3,500 square feet, this charming home offers everything you could need!

3612 Oliver Dr, Fort Worth

1920 Roundtree Cir E, Fort Worth
$600,000
4 Beds ⋅ 4 Baths ⋅ 21391723 MLS
Beautiful Walsh Ranch Living with Space to Gather & Grow! Discover the lifestyle you’ve been looking for in this inviting home on a desirable corner lot within the master-planned community of Walsh Ranch, where exceptional amenities and everyday convenience come together. With a spacious backyard, thoughtful floor plan, and plenty of room for everyone, this home is designed for both comfortable living and effortless entertaining. A welcoming foyer sets the tone with a private home office just off the entry, followed by a generous dining space overlooking the dramatic staircase—perfect for everything from holiday dinners to casual gatherings. The heart of the home is the open-concept living area, where a beautiful stone fireplace and abundant natural light create a warm and inviting atmosphere. The living room flows seamlessly into the kitchen and casual dining area, making it easy to stay connected. The kitchen is built for the home chef with an oversized granite island, stainless steel appliances, ample cabinetry, and a walk-in pantry. Privately situated on the main level, the spacious primary suite offers a relaxing retreat with a large soaking tub, separate shower, dual vanities, and generous walk-in closet. A second main-level bedroom provides exceptional flexibility for guests, a nursery, hobby room, or additional office. Upstairs, the possibilities expand with two additional bedrooms, a large flex space, and a separate game room ready for movie nights, game days, or gatherings with friends and family. Step outside to enjoy the covered patio and fully fenced backyard—a peaceful spot for morning coffee, weekend barbecues, playtime, or letting the pets roam. With its flexible design, inviting outdoor space, and Walsh Ranch lifestyle, this is a home you’ll want to experience in person. Schedule your private showing today.

1920 Roundtree Cir E, Fort Worth

305 Sunset Ln Unit 103, Fort Worth
$579,000
3 Beds ⋅ 3 Baths ⋅ 21405903 MLS
Modern River District Living with Builder Incentives Available Discover a fresh take on urban living at The Parkland, where the Beaumont by Windmiller Homes blends modern design, thoughtful details, and a prime Fort Worth location. Built in 2024, this stylish three-bedroom, 2.5-bath condo features 10-foot ceilings, wide-plank wood floors, designer lighting, and an open-concept layout designed for effortless living and entertaining. At the heart of the home, a beautifully appointed kitchen showcases custom cabinetry, a gas cooktop, an oversized island, and a spacious walk-in pantry. A private office near the entry creates the perfect work-from-home space, while the covered front porch offers a welcoming place to unwind. Upstairs, a versatile game room opens to a private outdoor space, creating the perfect setting for a media room, second living area, or casual retreat. The primary suite elevates everyday living with oversized windows, a comfortable sitting area, and a spa-inspired bath featuring dual vanities and a separate walk-in shower. Two additional bedrooms share a thoughtfully designed Jack-and-Jill bath, and convenient upstairs laundry adds to the home's functional appeal. Your lifestyle extends well beyond your front door. Enjoy easy walks to the Trinity River trail system and Heim Barbecue, with downtown Fort Worth, local dining, boutique shopping, and neighborhood favorites just minutes away. Designed for a true lock-and-leave lifestyle, the HOA covers front yard maintenance, exterior insurance, water, sewer, and management fees, offering added convenience with less to maintain. Ask about builder contributions toward a 1-1 temporary interest rate buydown when using the preferred lender. Enjoy the opportunity to make a stylish, low-maintenance River District home your own while exploring available financing incentives.

305 Sunset Ln Unit 103, Fort Worth

305 Sunset Ln Unit 102, Fort Worth
$589,000
3 Beds ⋅ 3 Baths ⋅ 21405895 MLS
Modern Luxury Meets Effortless Living in The River District with a 1-1 Rate Buydown Available Experience a more elevated approach to everyday living at The Brentwood at The Parkland, where contemporary design, thoughtful functionality, and a prime Fort Worth location come together. This stylish two-story condominium offers 3 bedrooms, 2.5 baths, 10-foot ceilings, hardwood flooring, designer finishes, and an open-concept layout filled with natural light. At the center of the home, a beautifully appointed kitchen makes everyday living and entertaining effortless, featuring an oversized island, gas cooktop, double ovens, stainless steel appliances, and a spacious walk-in pantry. Upstairs, the private primary suite offers a relaxing retreat with a spa-inspired bath and generous walk-in closet. Two additional bedrooms share a well-designed Jack-and-Jill bath, while a versatile game room provides the perfect space for movie nights, a second living area, or a dedicated lounge. The best of Fort Worth is right outside your door. Enjoy convenient access to Trinity Trails, neighborhood dining, boutique shopping, and downtown Fort Worth, all while enjoying the comfort and convenience of a modern, low-maintenance home. Designed for today's lock-and-leave lifestyle, the HOA covers exterior maintenance, landscaping, water, sewer, exterior insurance, and common-area upkeep, giving you more time to enjoy your home and less time worrying about its maintenance. Make your move with a 1-1 temporary interest rate buydown. Take advantage of the opportunity to enjoy a reduced interest rate during your first year of homeownership. Ask for details on this limited-time incentive and discover the ease of modern River District living at The Brentwood.

305 Sunset Ln Unit 102, Fort Worth

16305 Boston Ivy Dr, Fort Worth
$589,990
5 Beds ⋅ 4 Baths ⋅ 21407439 MLS
NEW! NEVER LIVED IN. Estimated completion November 2026. Bloomfield Homes' two-story Spring Cress II offers 5 bedrooms, 4 full baths, a study, formal dining, and a 2-car garage in Wildflower Ranch. An oversized cul-de-sac lot sets the scene for a brick-and-stone exterior, brick-covered porch, and dark-stained front door. Formal dining sits opposite a study enclosed by glass French doors, with dark laminate wood continuing through the shared spaces. The primary suite occupies a rear corner downstairs, pairing a walk-in closet with dual sinks, quartz counters, a deck-mounted soaking tub, and a separate shower. Polished white tile surrounds the shower and tub, with a honed tile floor below. A secondary bedroom and another full bath also sit downstairs, where a tiled shower replaces the tub. The main living space opens up around a corner direct-vent gas fireplace with almond-toned tile to the painted mantel and a surrounding hearth. Iron railing outlines the stairs and overlooks. White Shaker cabinets and quartz counters brighten the Deluxe Kitchen, with a polished mosaic backsplash and raised panels on the island adding texture. Built-in cooking appliances and a walk-in pantry support the setup; the breakfast area opens to a covered patio with a gas stub for a grill. Upstairs has its own pace: a game room, enclosed media room, 3 bedrooms with walk-in closets, and 2 full baths. Carpet finishes the bedrooms and game and media rooms, with quartz and tile continuing through the baths. See 16305 Boston Ivy Drive through Bloomfield Homes' Wildflower Ranch model today!

16305 Boston Ivy Dr, Fort Worth

828 Blue Fescue Rd, Fort Worth
$514,399
4 Beds ⋅ 3 Baths ⋅ 21407358 MLS
NEW! NEVER LIVED IN. Estimated completion November 2026. Bloomfield Homes' two-story Hawthorne II offers 4 bedrooms, 3 full baths, a study, and a 2-car garage in Wildflower Ranch. Painted beams stretch across a vaulted ceiling in the family room and breakfast area, adding architectural presence. Laminate wood flooring links the gathering areas to the kitchen, foyer, study, and downstairs hall. The Deluxe Kitchen pairs brown Shaker cabinets with upgraded quartz, a glossy square-tile backsplash, and matte black fixtures. Raised panels finish the island beneath 2 pendant lights, while a gas cooktop, built-in electric oven, microwave, and pot-and-pan drawers equip the space. A walk-in pantry is tucked beside the laundry room. The study sits off the shaped foyer behind glass French doors. In the primary suite, a sitting area adds room beyond the bed, with a walk-in closet and an enlarged shower joining dual sinks and upgraded quartz in the bath. Beige tile keeps the palette calm and grounded. Across the first floor, 2 secondary bedrooms share a full bath with dual sinks; herringbone wall tile adds interest there and in the upstairs bath. The layout shifts upstairs to the 4th bedroom, another full bath, and a game room ready for hobbies or gathering. Carpet finishes the bedrooms, with upgraded tile in the baths and laundry room. Outside, upgraded brick and saw-cut stone frame an arched entry, brick-covered porch, and 8' front door. The oversized interior lot includes a covered patio with a gas stub for a future grill. Window seats and 2 inch faux blinds are included. Visit Bloomfield Homes' Wildflower Ranch model to learn more about 828 Blue Fescue Road today!

828 Blue Fescue Rd, Fort Worth

9736 Sam Bass Trl, Fort Worth
$550,000
4 Beds ⋅ 3 Baths ⋅ 21391718 MLS
Beautifully maintained by the original owners, this exceptional Heritage home offers a refined blend of comfort, space & timeless appeal. From the moment you enter, the home makes an inviting impression with a gracious layout, warm finishes & thoughtfully connected living spaces designed for both everyday living & entertaining. The kitchen features granite countertops, a center island, breakfast bar, abundant cabinetry & pantry, flowing seamlessly into the main living area where a fireplace creates a welcoming focal point. The private primary suite offers a relaxing retreat with an en-suite bath featuring dual vanities, a garden tub, separate shower & walk-in closet. Upstairs, spacious secondary bedrooms provide comfortable accommodations, including an added bedroom that offers wonderful flexibility for guests, a private office, hobby space or multigenerational living, along with a full bath & generous game room. Outdoors, the cozy covered back patio provides a peaceful setting for morning coffee, quiet evenings or casual gatherings. An oversized 25 by 20 two-car garage adds valuable room for vehicles, storage or a workshop area. Meticulously kept from the beginning, this pet-free home reflects years of careful ownership & pride of place. Heritage residents enjoy exceptional amenities including community pools, clubhouse, tennis & pickleball courts, fishing, parks, playgrounds & jogging & bike paths. Conveniently located near Alliance Town Center with shopping, dining & entertainment nearby, plus easy access to major North Fort Worth thoroughfares, this beautifully cared-for home delivers an outstanding combination of space, comfort & community lifestyle.

9736 Sam Bass Trl, Fort Worth

13705 Green Hook Rd, Fort Worth
$599,900
4 Beds ⋅ 3 Baths ⋅ 21402011 MLS
DIRECTLY ACROSS FROM FOUNDER'S PARK WITH BEAUTIFUL PARK VIEWS! This like-new, MOVE-IN READY home in highly desirable WALSH offers 2,799sf, 4 Bedrooms, 3 Full Bathrooms, 2 Living Areas, and an exceptional location in ALEDO ISD! Situated DIRECTLY ACROSS THE STREET from Founder's Park, enjoy beautiful park views from the front porch and multiple bedrooms, with Walsh's iconic community Christmas tree right outside your front door! Enjoy a front row view of the annual Christmas tree lighting celebration and convenient walking access to Walsh Elementary, the Village Market, resort-style pools, Fitness Center and sport courts. The new H-E-B in Aledo is also less than 5 minutes away- just off I-30. Inside, SOARING TWO-STORY CEILINGS and abundant windows fill the OPEN LIVING, dining & kitchen areas with natural light. The chef-inspired kitchen features a large center island, extended countertop space, and walk-in pantry, while a convenient mudroom off the garage and centrally located utility room add everyday functionality. The thoughtfully designed floor plan offers TWO BEDROOMS AND TWO FULL BATHS DOWNSTAIRS, including the spacious Primary Suite with private vestibule entry, dual vanities, freestanding tub, oversized walk-in shower with bench and generous walk-in closet. Upstairs, TWO ADDITIONAL BEDROOMS, a Full Bath with dual sinks, and a SECOND LIVE AREA OR GAMEROOM provide plenty of room to spread out. A covered back patio extends the living space outdoors and offers a relaxing place for morning coffee or evening gatherings. HOA benefits include front-yard maintenance, HIGH SPEED 2G FIBER INTERNET, and access to Walsh's extensive amenities, including resort-style and fitness pools, Fitness Center, playgrounds, dog parks, lake with fishing dock, sport courts, and miles of walking, jogging & biking trails. An exceptional opportunity to enjoy MOVE-IN READY home with DIRECT FOUNDER'S PARK FRONTAGE and the lifestyle that makes Walsh such a special place to call home!

13705 Green Hook Rd, Fort Worth

804 Blue Fescue Rd, Fort Worth
$515,354
4 Beds ⋅ 3 Baths ⋅ 21403704 MLS
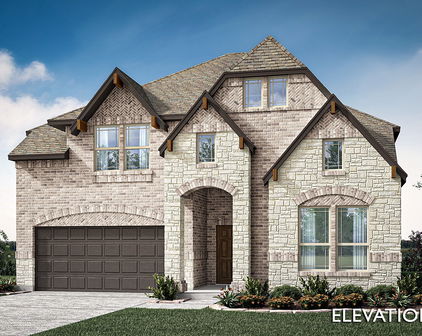
NEW! NEVER LIVED IN. Estimated completion November 2026. Bloomfield Homes' two-story Violet II offers 4 bedrooms, 3 full baths, and a deep 2-car garage in Wildflower Ranch. Brick and pale stone frame an arched covered porch, with an upgraded 8' front door adding a focal point. The extra garage depth makes room for storage or a workbench alongside parking. Inside, the family room opens to the floor above, where modern iron railing gives the overlook a clean architectural edge. Laminate flooring in warm wood tones connects the entry and main gathering spaces, complemented by 8' interior doors downstairs. The primary suite has its own access to the covered patio and a bath with dual sinks, quartz counters, a soaking tub, a separate shower, and a walk-in closet. A second bedroom near the front has a full bath nearby, upgraded with a tiled shower and semi-frameless glass. Upstairs changes the pace: a game room anchors the level, a media room with added doors creates a separate setting for movie viewing, and 2 bedrooms share a full bath. A built-in tech center with a quartz surface adds a useful spot for homework or household planning. Back in the Deluxe Kitchen, muted green Shaker cabinets pair with upgraded quartz and a warm herringbone backsplash for a distinctive, earthy palette. Decorative island panels and 2 pendant lights finish the look, while a gas cooktop, electric oven, and pantry handle the practical side. The dining area connects directly to the covered patio, where a gas stub is ready for a future grill. Contact Bloomfield Homes or visit the Wildflower Ranch model to explore 804 Blue Fescue Road today!

804 Blue Fescue Rd, Fort Worth

820 Blue Fescue Rd, Fort Worth
$585,327
5 Beds ⋅ 4 Baths ⋅ 21403599 MLS
NEW! NEVER LIVED IN. Estimated completion November 2026. Bloomfield Homes' two-story Rose II offers 5 bedrooms, 4 full baths, and a 2-car garage in Wildflower Ranch. Warm oak hardwood flooring ties together the entry, study, kitchen, breakfast area, and family room, while 8' interior doors downstairs add scale. White Shaker cabinets, upgraded quartz counters, and a soft beige backsplash give the Deluxe Kitchen a crisp, balanced look. A gas cooktop, pantry, and 2 pendant lights over the island bring function and focus to this gathering space. The adjoining family room rises to a two-story ceiling, with modern metal balusters outlining the overlook above. Glass French doors define the downstairs study, creating a separate place for focused work. Upstairs, a game room and media room with added doors offer distinct spaces for games and movie nights. The 3 upstairs bedrooms have access to 2 full baths, including a Jack-and-Jill bath with separate vanities. The primary suite is tucked at the rear downstairs, with dual sinks, quartz counters, a soaking tub, and a separate shower accented by herringbone tile. Its walk-in closet connects directly to the laundry room. A second downstairs bedroom sits near a full bath upgraded with a shower and penny-round tile details. Outside, light brick, contrasting dark trim, a covered porch, and an 8' front door establish a welcoming presence on an interior lot. Visit Bloomfield Homes' Wildflower Ranch model to learn more about 820 Blue Fescue Road today!

820 Blue Fescue Rd, Fort Worth

Start Your Search

Listings provided by North Texas Real Estate Information Systems (NTREIS). Listing data has been deemed reliable but is not guaranteed to be accurate by the MLS.

Last updated:

How much is your home worth?

Get instant property value now!

