Fort Worth, TX Real Estate Search

Fort Worth, TX Homes between $300,000 and $350,000 for Sale

Our website features the best real estate search for homes between $300,000 and $350,000 available in Fort Worth, TX and surrounding areas. It is the only site you will ever need! It is easy-to-use and updated by the official REALTOR®’s database every 15 minutes. 

You can save searches, and get daily email alerts of new listings, price changes, sold data, and market reports. Our Interactive Map Search allows you to view properties on a map or refine your search by drawing the boundaries around the area you desire.

Curious about what’s happening in the Fort Worth, TX real estate market? Sign up for a  Fort Worth, TX Real Estate Market Report to see what’s active, under contract, and sold!

Considering selling or refinancing your home? Get an INSTANT property valuation now!

Newest Fort Worth, TX Homes between $300,000 and $350,000 for Sale

6404 Ravenswood Dr, Fort Worth
$329,000
3 Beds ⋅ 2 Baths ⋅ 21420733 MLS
Welcome home to this beautifully refreshed single-story brick home tucked beneath a canopy of mature shade trees! Offering 3 bedrooms, 2 full baths, two living areas and a 2-car garage, this home is move-in ready with fresh interior paint, new carpet, wood-look flooring and updated lighting throughout. A charming covered front porch welcomes you into a spacious living room filled with natural light. The updated kitchen is the heart of the home, featuring crisp white shaker cabinetry, granite countertops, subway tile backsplash, stainless steel appliances, a stainless vent hood, and a walk-in pantry. Just off the kitchen, the oversized family room is perfect for gathering, anchored by a painted brick wood-burning fireplace with a raised hearth and windows overlooking the backyard. The primary suite offers a private bath with a tiled walk-in shower, while two additional bedrooms share a full bath with a tile tub surround. A dedicated laundry room with extra space adds everyday convenience. Step outside to the large covered wood deck, ideal for morning coffee or evening entertaining, overlooking a spacious, fully fenced backyard shaded by towering oaks with room for play, gardening, or a fire pit. The 2-car garage offers built-in shelving and additional storage. Conveniently located near shopping, dining and major highways for an easy commute. Don’t miss this one - schedule your showing today! Some photos have been virtually staged.

6404 Ravenswood Dr, Fort Worth

4117 Mountain Meadow Rd, Fort Worth
$325,000
4 Beds ⋅ 2 Baths ⋅ 21417440 MLS
Welcome home to this stunning Bloomfield-built home in Crowley, Texas! Featuring 4 bedrooms, 2 bathrooms, and a 2-car garage, this home combines modern style, comfortable living spaces, and an incredible backyard retreat. From the moment you arrive, you’ll appreciate the attractive brick exterior, mature landscaping, and inviting curb appeal. Step inside to discover a welcoming interior with neutral colors, stylish flooring, recessed lighting, and an open, airy feel that makes the home perfect for everyday living and entertaining. The beautiful kitchen features rich dark cabinetry, granite countertops, stainless steel appliances, a spacious center island with additional seating, and elegant pendant lighting. The open layout connects the kitchen to the living area, creating the perfect gathering space for family and friends. Enjoy the open living room with plenty of room to relax, entertain, or enjoy a cozy evening at home. Large windows bring in natural light, while the open design creates a seamless flow between the living, dining, and kitchen areas. Step outside and discover one of this home’s standout features! The spacious backyard offers room to play, garden, entertain, or simply unwind. The impressive covered outdoor living area features a substantial wood-beam structure, creating a wonderful setting for weekend barbecues, outdoor dining, and relaxing evenings. Enjoy the privacy of a fenced backyard with plenty of open green space.

4117 Mountain Meadow Rd, Fort Worth

8600 Brushy Creek Trl, Fort Worth
$324,900
3 Beds ⋅ 3 Baths ⋅ 21419675 MLS
Welcome to 8600 Brushy Creek Trail, where comfortable living meets the outdoor lifestyle of Fort Worth's established River Trails community! This inviting 3-bedroom, 2.5-bath home offers 1,886 square feet, two spacious living areas, and a wonderful location with access to neighborhood trails and parks—all with NO HOA! Step inside to discover soaring vaulted ceilings, abundant natural light, and beautiful tile flooring throughout the main living areas. A striking fireplace creates a warm focal point in the spacious living room, while the open layout flows effortlessly into the dining area and kitchen. The kitchen features granite countertops, white cabinetry, subway tile backsplash, and a charming breakfast area surrounded by windows overlooking the backyard. The downstairs primary suite offers privacy and convenience, featuring NEW carpet, a walk-in closet, and an updated bathroom with a separate soaking tub and beautifully tiled shower. Upstairs, you'll find two additional bedrooms and a second living area, perfect for a game room, home office, or flexible gathering space. Step outside and enjoy the backyard's beautiful, large mature oak tree, providing natural shade and a picturesque setting for relaxing or entertaining. A spacious storage building adds convenience for gardening equipment, tools, and outdoor essentials. Enjoy easy access to the neighborhood's scenic walking and biking trails and nearby parks, making it simple to spend more time outdoors. Conveniently located near major highways, shopping, dining, and DFW Airport, this home offers an ideal combination of neighborhood charm and everyday accessibility. Located in highly regarded Hurst-Euless-Bedford ISD, with NO HOA, 8600 Brushy Creek Trail is ready to welcome you home!

8600 Brushy Creek Trl, Fort Worth

8925 Finn Ln, Fort Worth
$324,900
3 Beds ⋅ 2 Baths ⋅ 21403082 MLS
Welcome to 8925 Finn Ln, a thoughtfully cared-for, single-owner home where comfortable design, inviting spaces, and a standout backyard setting come together beautifully. From the moment you step inside, the home feels open, comfortable, and thoughtfully arranged. A front bedroom offers flexibility for guests, a home office, or additional living space, while a full bath is conveniently located nearby. The third bedroom is positioned just beyond, creating a natural separation from the main living areas. At the heart of the home, the living room opens effortlessly into a bright and beautifully finished kitchen featuring crisp white cabinetry, granite countertops, and a clean, timeless design. The adjoining dining area overlooks the backyard, bringing in views of the outdoor space and creating a wonderful setting for everyday meals or relaxed gatherings. Tucked toward the rear of the home, the primary suite offers a sense of privacy along with a generously sized bath designed for comfort and convenience. The backyard is where this home becomes something truly special. An extended patio with stamped concrete creates an inviting outdoor living and entertaining space, complemented by a sleek, modern pergola that adds both style and character. There is still plenty of grassy yard to enjoy, all set against the backdrop of an expansive green space. A private gate at the rear of the property provides direct access to the open area beyond, making it easy to step outside and enjoy even more room for recreation and outdoor activities. Warm, inviting, and thoughtfully cared for, this home offers a beautiful balance of comfortable interiors and an outdoor setting that is difficult to replicate. It is a property that deserves to be experienced in person.

8925 Finn Ln, Fort Worth

421 Mystic River Trl, Fort Worth
$300,000
3 Beds ⋅ 3 Baths ⋅ 21419180 MLS
BEAUTIFULLY REMODELED HOME! Priced to sell this 3 bed 2 bath home has an amazing open floor concept. This modern charm home boasts of great upgrades and has an abundance of natural light. This 2 story brick home in Bar C ranch has an oversized kitchen with new built-ins, cabinets, large space countertops, floating shelving, new appliances, fixtures, hardware and flooring. This kitchen and family room invites family events and holiday gatherings. The stunning new half bath is also easy access on the main level for your company. The striking decor and beautiful upgrades bring you into low maintenance living. Enjoy the new vinyl plank flooring throughout. The second story has an amazing media, game, extra living space or home gym area to meet the needs of its new family. Enjoy the newly remodel of the secondary bath with a partial remodel in the primary suite bathroom as well. The primary suite bathroom offers a double vanity, large walk-in closet and in the bedroom a textured wooden wall with fireplace. Each bedroom is oversized and ALL have ample storage as you enjoy the custom closet systems in each walk-in closet. The backyard is now complete with the newly added pergola and storage shed. You will love this community as it has an amazing community pools, miles of walking trails and quick access to on-site schools. You are 20 min to downtown Ft. Worth, 15 min to Alliance Presidio shopping area, restaurants, family event centers and much more. Do Not Miss this amazing opportunity to purchase well below value.

421 Mystic River Trl, Fort Worth

4168 Sunny Branch Ln, Fort Worth
$301,990
3 Beds ⋅ 2 Baths ⋅ 21417577 MLS
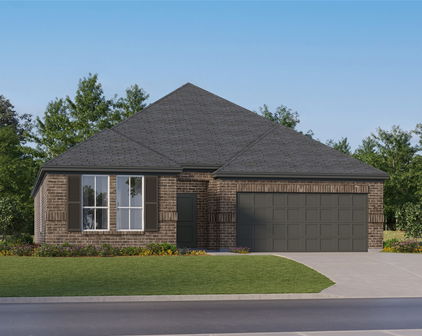
Gorgeous new D.R. Horton home in the Sunnycreek community located in Crowley and Crowley ISD! The single-story Anderson floor plan, Elevation C, with an estimated winter completion, offers 3 bedrooms, 2 bathrooms, and a 2-car garage with a thoughtfully designed layout that maximizes comfort, functionality, and modern living. The open-concept design features a spacious living room that flows seamlessly into the dining area and contemporary kitchen, creating an inviting space for everyday living and entertaining. The well-appointed kitchen includes quartz countertops, 36 inch upper cabinets, stainless steel appliances, a gas range, center island, stainless steel sink, and a pantry for convenient storage. Privately situated at the rear of the home, the primary suite features an en-suite bath with dual quartz vanities, a 5-foot oversized shower, and a spacious walk-in closet. Two secondary bedrooms are positioned separately from the primary suite and share a full bathroom, providing flexibility for guests, a home office, hobbies, or everyday living needs. A centrally located laundry room adds convenience, while luxury vinyl plank flooring enhances the main living areas and wet zones for durability and easy maintenance. Built with energy-efficient construction and equipped with America’s Smart Home Technology, this home also includes a landscape package, full sprinkler system with rain sensor, and privacy fencing. Residents of Sunnycreek can enjoy mobility-friendly trails and two dog parks. Nestled conveniently within minutes of I-35W, Chisholm Trail Parkway, Chisholm Trail Park, numerous shopping destinations, dining options, and everyday conveniences, Sunnycreek offers the perfect blend of connectivity and community living.

4168 Sunny Branch Ln, Fort Worth

10717 Black Onyx Dr, Fort Worth
$349,365
4 Beds ⋅ 3 Baths ⋅ 21418245 MLS
Beautiful new D.R. Horton home in the Rock Creek Ranch community located in Fort Worth and Crowley ISD! The single-story Lakeway floor plan, Elevation W, with an estimated Winter completion, offers 4 bedrooms, 3 bathrooms, a private study, and a 2-car garage, thoughtfully designed to provide flexible living space and everyday comfort. The open-concept layout brings together the family room, dining area, and contemporary kitchen, creating a bright and welcoming setting ideal for entertaining and daily living. The well-appointed kitchen features quartz countertops, 36” painted cabinets, stainless steel appliances, a gas range, stainless steel sink, center island, and a walk-in pantry for added functionality. The private primary suite includes an en-suite bath with dual quartz vanities, a 5-foot oversized shower, and a walk-in closet conveniently located off the bathroom. Three secondary bedrooms and two full bathrooms with quartz vanity tops provide comfortable accommodations for family, guests, or multi-generational living, while the dedicated study offers a flexible space for working from home or hobbies. Luxury vinyl plank flooring enhances the main living areas and wet zones for durability and easy maintenance. Built with energy-efficient construction and equipped with America’s Smart Home Technology. Exterior highlights include a landscape package, full sprinkler system with rain sensor, privacy fencing, and more. Planned community amenities include a future pool, parks, playground, and walking trails. Located just two miles from Benbrook Lake with easy access to shopping, Fort Worth attractions, and nearby schools.

10717 Black Onyx Dr, Fort Worth

4172 Sunny Branch Ln, Fort Worth
$324,990
5 Beds ⋅ 2 Baths ⋅ 21417561 MLS
Gorgeous new D.R. Horton home in the Sunnycreek community located in Crowley and Crowley ISD! The single-story Bailey floor plan, Elevation A, with an estimated Winter completion, offers 5 bedrooms, 3 bathrooms, and a 2-car garage with a spacious open-concept layout designed for comfort, flexibility, and modern living. The living room, dining area, and contemporary kitchen flow seamlessly together, creating an inviting central space for everyday living and entertaining. The well-appointed kitchen features quartz countertops, 36 inch upper cabinets, stainless steel appliances, a gas range, center island, stainless steel sink, and a pantry for convenient storage. Privately situated at the rear of the home, the primary suite includes an en-suite bath with dual quartz vanities, a 5-foot oversized shower, and a spacious walk-in closet. Four secondary bedrooms and two additional full bathrooms are thoughtfully positioned throughout the home, providing flexibility for guests, a home office, hobbies, or multi-generational living. A centrally located laundry room adds convenience, while luxury vinyl plank flooring enhances the main living areas and wet zones for durability and easy maintenance. Built with energy-efficient construction and equipped with America’s Smart Home Technology, this home also includes a landscape package, full sprinkler system with rain sensor, and privacy fencing. Residents of Sunnycreek can enjoy mobility-friendly trails and two dog parks. Nestled conveniently within minutes of I-35W, Chisholm Trail Parkway, Chisholm Trail Park, numerous shopping destinations, dining options, and everyday conveniences, Sunnycreek offers the perfect blend of connectivity and community living.

4172 Sunny Branch Ln, Fort Worth

10753 Black Onyx Dr, Fort Worth
$341,365
4 Beds ⋅ 2 Baths ⋅ 21417435 MLS
Beautiful new D.R. Horton home in the Rock Creek Ranch community located in Fort Worth and Crowley ISD! The single-story Texas Cali floor plan Elevation C, with an estimated Winter completion, offers 4 bedrooms, 2 bathrooms, and a 2-car garage, designed with a spacious open-concept layout ideal for both everyday living and entertaining. The family room, dining nook, and contemporary kitchen flow together seamlessly, creating a bright and inviting central living space. The thoughtfully appointed kitchen includes quartz countertops, 36” painted cabinets, stainless steel appliances, a gas range, stainless steel sink, center island, and a walk-in pantry for convenient storage. The private primary suite features an en-suite bath with dual quartz vanities, a 5-foot oversized shower, and a walk-in closet conveniently located off the bathroom. Three secondary bedrooms and a full bathroom with a quartz vanity top provide flexible space for family members, guests, or a home office. Luxury vinyl plank flooring enhances the main living areas and wet zones for durability and easy maintenance. Built with energy-efficient construction and equipped with America’s Smart Home Technology. Exterior highlights include a landscape package, full sprinkler system with rain sensor, privacy fencing, and more. Planned community amenities include a future pool, parks, playground, and walking trails. Located just two miles from Benbrook Lake with easy access to shopping, Fort Worth attractions, and nearby schools.

10753 Black Onyx Dr, Fort Worth

10768 Black Onyx Dr, Fort Worth
$337,825
4 Beds ⋅ 2 Baths ⋅ 21417448 MLS
Beautiful new D.R. Horton home in the Rock Creek Ranch community, located in Fort Worth and within Crowley ISD! The single-story Justin floor plan, Elevation C, with an estimated Winter completion, offers 4 bedrooms, 2 bathrooms, and a 2-car garage, featuring a thoughtfully designed layout that blends open-concept living with well-defined private spaces. The living room, dining area, and contemporary kitchen flow together seamlessly, creating a warm and inviting atmosphere ideal for everyday living and entertaining. The well-appointed kitchen includes quartz countertops, 36-inch painted cabinets, stainless steel appliances, a gas range, a stainless-steel sink, a center island, and a pantry for added functionality. The private primary suite features an en-suite bath with dual quartz vanities, an oversized 5-foot shower, and a spacious closet conveniently located off the bathroom. Three secondary bedrooms and a full bathroom with a quartz vanity top provide flexible space for guests, a home office, a hobby room, or other lifestyle needs. Luxury vinyl plank flooring enhances the main living areas and wet zones, offering durability and easy maintenance. Built with energy-efficient construction and equipped with America's Smart Home® technology, this home is designed for modern comfort and convenience. Exterior highlights include a landscaping package, a full sprinkler system with a rain sensor, privacy fencing, and more. Planned community amenities include a future pool, parks, a playground, and trails. Located just two miles from Benbrook Lake, with convenient access to shopping, dining, Fort Worth attractions, and nearby schools.

10768 Black Onyx Dr, Fort Worth

6115 Overlake Dr, Fort Worth
$300,000
3 Beds ⋅ 2 Baths ⋅ 21416310 MLS
RARE FIND! MID-CENTURY CHARM, 760-SQ-FT WORKSHOP & MAJOR 2025 UPDATES! A truly unique opportunity at $300,000! Built in 1958 and situated on nearly ONE-THIRD ACRE in established Triangle Estates, this 3-bedroom, 2-bath home combines vintage character, valuable infrastructure improvements and endless possibilities to make it your own. MAJOR IMPROVEMENTS COMPLETED IN SUMMER 2025 include updated plumbing from the front shutoff through to the septic system, including both bathrooms; an upgraded main electrical panel and new kitchen subpanel with grounding poles; all-new HVAC ductwork; and new insulation throughout the attic! Additional updates from prior owner include 2022 HVAC system and replacement vinyl windows. With these important improvements already completed, you can focus on bringing your own design vision to the kitchen, bathrooms and interior finishes. The spacious living and dining areas provide a comfortable layout, all three bedrooms feature walk-in closets, and a versatile mudroom offers additional storage or workspace. Step outside to discover what truly makes this property a UNICORN! The approximately 0.326-acre lot features mature shade trees, a screened porch and peaceful views with no homes immediately behind the property. The impressive 20' x 38' DETACHED WORKSHOP offers electricity, 110V and 220V power, plus a 10-foot overhead door, ideal for woodworking, automotive projects, hobbies or additional workspace. Attached two-car garage and NO HOA! Conveniently located near Lake Worth shopping and dining, Loop 820, Highway 199, Downtown Fort Worth, NAS JRB and Lockheed Martin. MID-CENTURY CHARACTER, BIG-TICKET UPDATES, ROOM TO CREATE AND A POND-SIDE SETTING! An extraordinary opportunity to personalize a property with features that are increasingly difficult to find!

6115 Overlake Dr, Fort Worth

6208 Walnut Dr, Fort Worth
$300,000
3 Beds ⋅ 2 Baths ⋅ 21418596 MLS
Beautifully updated and thoughtfully improved, this spacious 3-bedroom, 2-bath home offers an impressive combination of modern finishes, extensive upgrades, and an unbeatable location directly across from the Trinity River Trails! Step inside to discover new luxury vinyl plank flooring throughout, fresh paint, updated baseboards, and two inviting living areas filled with natural light. The kitchen features custom wood shaker-style cabinetry, a stylish backsplash, stainless steel appliances, generous prep space, and a pantry for added storage. The second living area is anchored by a beautiful fireplace, creating the perfect space to relax or entertain. The spacious primary suite offers a walk-in closet and updated ensuite bath, while both bathrooms feature modern vanities, lighting, mirrors, and fixtures. Step outside your front door and enjoy easy access to miles of scenic trails along the Trinity River! Beyond the beautiful finishes, this home boasts an extensive list of major improvements, including a new roof, HVAC system, water heater, 16 new windows, exterior doors, PEX plumbing, and an upgraded electrical panel. Additional improvements include new subflooring throughout, replaced floor joists, a vapor barrier, upgraded attic insulation, a thermal barrier, and a solar attic fan. Outside, enjoy a fenced backyard, freshly painted storage shed, updated gutters and soffits, and a two-car garage with a freshly sealed epoxy floor. RARE FINANCING OPPORTUNITY! This home offers a VA assumable loan with an incredibly low 2.875% interest rate for qualified VA buyers! The current total monthly mortgage payment is just under $2,050, with a remaining loan balance of approximately $225,000. Buyers would be responsible for covering the difference between the purchase price and the remaining loan balance through cash or approved secondary financing. With extensive improvements, an incredible location, and a unique financing opportunity, this home is one you won't want to miss!

6208 Walnut Dr, Fort Worth

4908 Glenscape Ct, Fort Worth
$309,900
3 Beds ⋅ 3 Baths ⋅ 21410816 MLS
Location, comfort, and convenience! This home brings it all together! Imagine starting your mornings with a cup of coffee on your inviting back patio, relaxing on the porch swing, and ending your evenings in your own peaceful outdoor retreat. Inside, you'll find 3 bedrooms, 2.5 bathrooms, and a versatile upstairs flex space that's perfect for a game room, movie nights, home office, or whatever fits your lifestyle. The real bonus? You're right in the middle of everything! Enjoy easy access to nearby restaurants, shopping, and entertainment, with Alliance Town Center and DFW International Airport just a short drive away. Whether you're heading out for dinner, catching a flight, or enjoying a weekend close to home, this central location makes everyday living that much easier. And when the Fourth of July rolls around, enjoy one of the neighborhood's favorite traditions! A fantastic fireworks show that brings an extra spark of excitement to the holiday! Beyond its welcoming atmosphere, this home offers valuable updates for added comfort and peace of mind, including a Lennox HVAC system installed in 2022, a newer upgraded impact-resistant roof, replacement windows throughout, updated upstairs carpeting, and a remodeled primary bathroom tub and shower. The kitchen also features updated finishes, along with a newer dishwasher and refrigerator. Outside, enjoy a well-maintained privacy fence with durable metal posts. A home where you can settle in, spread out, and enjoy everything the surrounding area has to offer. Come see how easy it is to picture yourself living here! Schedule your private showing today.

4908 Glenscape Ct, Fort Worth

10324 Cherrytree Ln, Fort Worth
$309,990
4 Beds ⋅ 2 Baths ⋅ 21417307 MLS
Beautiful new D.R. Horton home in the Townes Landing community located in Fort Worth and Everman ISD! The single-story Elgin Floor plan, Elevation Y, with an estimated winter completion, offers 4 bedrooms, 2 bathrooms, and a 2-car garage with a modern open-concept design that blends spacious living with everyday convenience. The family room, dining area, and contemporary kitchen flow together seamlessly, creating an inviting central space perfect for entertaining. The chef-inspired kitchen includes quartz countertops, 36” upper cabinets with hardware, stainless steel appliances, a gas range, stainless steel sink, center island, and a walk-in pantry for ample storage. The private primary suite features an en-suite bath with dual quartz vanities, a 5-foot oversized shower, and a walk-in closet located directly off the bathroom. Three secondary bedrooms and a full bathroom with a quartz vanity top provide comfortable accommodations for family or guests, with thoughtful separation for added privacy. Luxury vinyl plank flooring enhances all main living areas and wet zones for durability and easy maintenance. Built with energy-efficient construction and equipped with America’s Smart Home® Technology, the home also includes a tank water heater for added comfort. Exterior highlights include a landscape package, full sprinkler system with rain sensor, privacy fencing, and more. Residents of Townes Landing enjoy convenient access to I-35W and major Fort Worth corridors, along with nearby dining, shopping, parks, grocery options, and everyday essentials-all within a welcoming community setting.

10324 Cherrytree Ln, Fort Worth

10328 Cherrytree Ln, Fort Worth
$325,990
4 Beds ⋅ 2 Baths ⋅ 21417291 MLS
Beautiful new D.R. Horton home in the Townes Landing community located in Fort Worth and Everman ISD! The single-story Texas Cali floorplan Elevation X with an estimated Winter completion, offers 4 bedrooms, 2 bathrooms, and a 2-car garage with a spacious open-concept layout designed for modern living. The family room, cozy nook, and contemporary kitchen blend together seamlessly, creating an inviting central gathering space ideal for both everyday comfort and entertaining. The chef-inspired kitchen features quartz countertops, 36” upper cabinets with hardware, stainless steel appliances, a gas range, stainless steel sink, center island, and a walk-in pantry for ample storage. The private primary suite includes an en-suite bath with dual quartz vanities, a 5-foot oversized shower, and a walk-in closet located directly off the bathroom. Three secondary bedrooms and a full bathroom with a quartz vanity top offer flexibility for family, guests, or a home office. Luxury vinyl plank flooring extends throughout the main living areas and wet zones, combining durability with easy maintenance. This home is built with energy-efficient construction and includes America’s Smart Home Technology for modern comfort and everyday convenience. Exterior features include a professional landscape package, full sprinkler system with rain sensor, privacy fencing, and more. Residents of Townes Landing enjoy convenient access to I-35W, making commuting to major employers, shopping, dining, and entertainment a breeze. Downtown Fort Worth is just a short drive away, and DFW International Airport is approximately 30 minutes from your doorstep, placing you right in the heart of Tarrant County living.

10328 Cherrytree Ln, Fort Worth

11113 Folsom Ave, Fort Worth
$324,990
3 Beds ⋅ 2 Baths ⋅ 21417239 MLS
Stunning new D.R. Horton home in the Longhorn Estates community located in Fort Worth and Crowley ISD! The single-story Bellvue Floor plan, Elevation C, with an estimated Winter completion, offers 3 bedrooms, 2 bathrooms, and a 2-car garage, thoughtfully designed with an open-concept layout that maximizes both comfort and functionality. The family room serves as the heart of the home and flows seamlessly into the dining nook and contemporary kitchen, creating a warm and inviting space ideal for everyday living and entertaining. The well-appointed kitchen features quartz countertops, 36” painted cabinets, stainless steel appliances, a gas range, stainless steel sink, center island, and a walk-in pantry for convenient storage. The private primary suite includes an en-suite bath with dual quartz vanities, a 5-foot oversized shower, and a walk-in closet located just off the bathroom. Two secondary bedrooms and a full bathroom with a quartz vanity top provide flexible space for family members, guests, or a home office. Luxury vinyl plank flooring enhances the main living areas and wet zones for durability and easy maintenance. Built with energy-efficient construction and equipped with America’s Smart Home Technology. Exterior highlights include a landscape package, full sprinkler system with rain sensor, privacy fencing, and more. Longhorn Estates is more than a neighborhood, it's a community designed with your future in mind.

11113 Folsom Ave, Fort Worth

Start Your Search

Listings provided by North Texas Real Estate Information Systems (NTREIS). Listing data has been deemed reliable but is not guaranteed to be accurate by the MLS.

Last updated:

How much is your home worth?

Get instant property value now!