Crowley, TX Real Estate Search

Crowley, TX 3 Bedroom Homes for Sale

Our website features the best real estate search for 3 bedroom homes available in Crowley, TX and surrounding areas. It is the only site you will ever need! It is easy-to-use and updated by the official REALTOR®’s database every 15 minutes. 

You can save searches, and get daily email alerts of new listings, price changes, sold data, and market reports. Our Interactive Map Search allows you to view properties on a map or refine your search by drawing the boundaries around the area you desire.

Curious about what’s happening in the Crowley, TX real estate market? Sign up for a  Crowley, TX Real Estate Market Report to see what’s active, under contract, and sold!

Considering selling or refinancing your home? Get an INSTANT property valuation now!

Newest Crowley, TX 3 Bedroom Homes for Sale

1053 Hickory Chase Ln, Crowley
$410,925
3 Beds ⋅ 2 Baths ⋅ 21371806 MLS
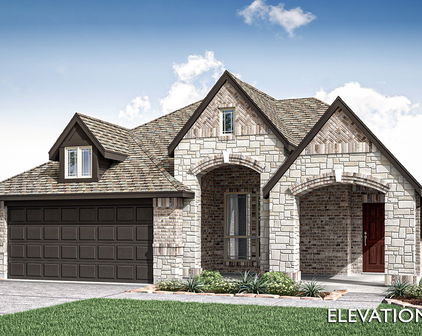
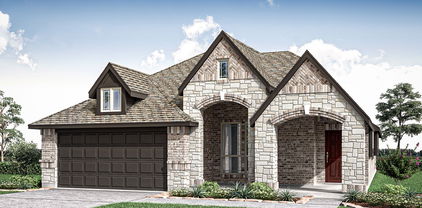
BRAND NEW & NEVER LIVED IN! The Carolina floor plan by Bloomfield Homes is a single-story dream with a gorgeous stone and brick exterior with cedar accents, 3 bedrooms, 2 baths, and a study (or 4th bedroom). Homesite backs to a greenbelt - no rear neighbors! Highlights include a Gourmet Kitchen with built-in stainless steel appliances, high-level upgrades selected throughout, and the over 300-square-foot Primary Suite with a seating area! RevWood floors provide a durable and stylish base, perfect for busy lives. Quartz tops are found in both the kitchen and primary suite, perfectly complimenting the stained Shaker cabinetry! Craftsman details like window seats, a rotunda foyer, shelving built-ins at bedroom windows, and large picture windows make this home feel like a custom build, and Bloomfield's included Builder Warranty means you have peace of mind that you'll be cared for after closing! The kitchen has ample storage space for all your gadgets, with a wood vent hood, pot and pan drawers, a walk-in pantry, extensive cabinets along the wall and at the island, plus a buffet in the Breakfast Nook! For more formal occasions, the home has an open Dining Room - or craft into your own lounge, library, or play room. The 2 secondary bedrooms split a hall bath on one side of the home, while the Primary Suite takes up most of the opposite side providing all the space and privacy you hope for in a retreat! A modern tile fireplace, 8-foot ornamental front door, and large body bathroom tile are just some of the additional enhancements! Bloomfield Homes at Hunters Ridge is open daily for tours, come visit us to explore our current offers!

1053 Hickory Chase Ln, Crowley

932 Duman Dr, Crowley
$379,406
3 Beds ⋅ 3 Baths ⋅ 21369853 MLS
Built by Mattamy Homes - The Delphi - Available January 2027. Welcome to The Delphi, a thoughtfully designed single-story home combining modern comfort with timeless style on a premium corner lot that backs to and a beautiful mature tree line. This exceptional homesite features a serene creek and mature tree line directly to the left, and backs to the home offering a beautiful, private natural backdrop. Step inside the welcoming foyer to find a bright, open-concept layout where the Great Room, kitchen, and dining area create a seamless flow—perfect for lively gatherings or quiet evenings. The chef-inspired kitchen boasts a spacious center island, a massive walk-in pantry, and an abundance of counter and cabinet space. Tucked away for ultimate privacy, the owner’s suite serves as a luxurious retreat complete with dual vanities, a large walk-in shower, a linen closet, and a generous walk-in closet. Two secondary bedrooms share a well-appointed full bathroom, while a versatile flex room near the entry easily transforms into an office, playroom, or hobby space to fit your lifestyle. Enjoy seamless indoor-outdoor living on the covered patio, an ideal spot for relaxing or entertaining while taking in your peaceful surroundings. This ENERGY STAR® Certified Home is engineered for maximum savings, comfort, and sustainability. Premium green features include: Low-E Argon Double-Pane Windows, Radiant Barrier roofing for heat reduction, Wi-Fi ecobee® Smart Thermostat, ENERGY STAR® Certified Whirlpool® Appliances, 15 SEER2 High-Efficiency HVAC + 96 percent AFUE Furnace, Moen® Water-Saving Plumbing Fixtures, RainBird® Weather-Sensing Irrigation, Rigorous Third-Party Energy Testing. Seize the opportunity to own this premier corner-lot property, perfectly framed by a mature tree line that offers exceptional privacy and tranquility.

932 Duman Dr, Crowley

1085 Carnation Dr, Crowley
$309,999
3 Beds ⋅ 3 Baths ⋅ 21359719 MLS
Built in 2024, this move-in-ready townhome offers modern finishes and thoughtful upgrades throughout. The open-concept first floor is designed for comfortable living and effortless entertaining, featuring beautiful flooring, a spacious living area, and a well-equipped kitchen with generous counter space, abundant cabinetry, and a pantry for additional storage. The dining and living spaces flow seamlessly together, while a conveniently located half bath adds functionality for guests. The second level provides additional flexibility with a spacious loft-style living area ideal for a game room, office, or lounge space. A dedicated laundry room includes a custom PAX storage unit to maximize organization. The oversized primary suite features a large walk-in closet complete with a PAX closet system, while the ensuite bath showcases an expansive walk-in shower with upgraded tile accents and a stylish vanity. This home also offers the rare opportunity for qualified buyers to assume the current mortgage at a 4.99% interest rate. Residents enjoy an amenity-rich lifestyle with access to a clubhouse, community pools, fitness center, and future pickleball courts. The HOA further enhances low-maintenance living by covering the yard maintinence, roof and foundation, helping reduce major future maintenance concerns. Combining modern construction, thoughtful upgrades, and exceptional community amenities, this townhome is ready to welcome its next owner.

1085 Carnation Dr, Crowley

1105 Falcon Dr, Crowley
$379,990
3 Beds ⋅ 2 Baths ⋅ 21360205 MLS
NEW! NEVER LIVED IN. Bloomfield Homes has built the Dogwood, a single-story plan with 3 bedrooms, 2 baths, and a 2-car garage, expected complete and Ready in November 2026! The home sits on an oversized lot with a large backyard, giving you noticeably more room to work with than a standard homesite — space for a play set, a garden, or just open yard. An 8' ornamental front door anchors the entry beneath a deep covered front porch, the kind of real, usable porch that most new construction has quietly dropped. The interior opens around a large family room, with an island kitchen set to stay open to it so the cook is never closed off from the room. That Deluxe Kitchen carries quartz counters with room to spread out, custom cabinets, an island that doubles as prep space and a gathering spot, a gas cooktop, and an electric oven. Down the hall, the primary suite is positioned apart from the secondary bedrooms for privacy and includes a walk-in closet with room to actually organize, plus a bath with a garden tub for soaking and a separate shower. Architectural windows carry natural light through the main living areas. Outdoor living runs front to back, with a covered patio out back that opens onto the oversized lot. A list of energy-saving components come standard, at no added cost, the same as every home Bloomfield Homes builds. Call or visit Bloomfield Homes at Hunters Ridge in Crowley to tour the Dogwood and explore the current offer.

1105 Falcon Dr, Crowley

933 Carnation Dr, Crowley
$2,900
3 Beds ⋅ 3 Baths ⋅ 21364231 MLS
Welcome to a home where classic architectural style meets sophisticated, modern living. Thoughtfully designed with the features and finishes today’s discerning residents desire, this beautifully appointed 3-bedroom, 2.5-bath home offers an exceptional blend of comfort, style, and functionality. The open-concept main level is designed for effortless everyday living and entertaining, featuring a gourmet kitchen with gas cooking, a large central island, custom cabinetry, and upscale designer finishes. Light, bright, and inviting, the main level provides the perfect setting to gather, work, relax, and make yourself at home. The main-level owner’s suite is a true private retreat. Spacious and serene, it features a luxurious ensuite bath with a soaking tub made for unwinding after a long day, a separate spa-inspired shower, dual vanities, and a generous walk-in closet. It is the kind of space that makes coming home feel like a retreat. Upstairs, two additional bedrooms share an expansive second living or game room, creating the perfect space for movie nights, playtime, hobbies, or simply hanging out and making memories. Beyond your front door, The Atrium lifestyle centers offers an incredible workout facility and pool with pocket parks throughout, more than 3 miles of sidewalks and nature trails, and the convenience of Crowley Montessori Academy’s on-site elementary school. Beautifully designed, thoughtfully located, and filled with spaces to live well, this home offers more than a place to rent. It offers a lifestyle you’ll love coming home to.

933 Carnation Dr, Crowley

1008 Bolden Ave, Crowley
$2,750
3 Beds ⋅ 3 Baths ⋅ 21350967 MLS
Gorgeous French-style home with timeless charm, soaring high ceilings, and a light-filled open layout. As you enter, you're greeted by a formal dining space that can easily double as a stylish home office. The stunning kitchen is a chef's dream, featuring a gas range with stove grill, gas cooker and heater, oversized island, abundant cabinetry, smart dishwasher, and plenty of prep space for entertaining. The kitchen opens to a spacious living and casual dining area with large windows that flood the space with natural light and a cozy fireplace as the focal point. A built-in office nook with a desk and upper cabinets offers the perfect spot for homework or working from home. Upstairs, you'll find all bedrooms, including a private primary suite that feels like a true retreat, complete with a spa-like bath featuring a relaxing soaking tub, large walk-in shower with bench seating, and an oversized walk-in closet with a window. The home is equipped with modern conveniences including a smart thermostat and Vivint secured home security system. Natural light enhances every room, creating a warm and inviting atmosphere. Step outside to enjoy a wonderful outdoor area ideal for relaxing or entertaining. Located in Crowley ISD, this community offers incredible amenities including a resort-style pool, community gym, walking trails, and dog-friendly spaces. Don’t miss this beautiful blend of elegance, comfort, and convenience!

1008 Bolden Ave, Crowley

1005 Longbow Ln, Crowley
$419,000
3 Beds ⋅ 3 Baths ⋅ 21350461 MLS
Welcome home to this exquisitely designed 2022 built single story residence, thoughtfully constructed by premier builder Bloomfield in the coveted Hunters Ridge community of Crowley. This sought-after Caraway floor plan presents an open-concept layout awash in natural light, offering seamless flow for both refined everyday living and effortless entertaining. A versatile flex space, framed by an elegant double-door entry, awaits just off the main living area — an ideal setting for a private home office, media room, or study, tailored to complement your lifestyle. The thoughtful split-bedroom design places the oversized primary suite in a private wing apart from the secondary bedrooms, creating a true sense of retreat. This spa-inspired sanctuary is appointed with dual vanities, a separate walk-in shower, and a relaxing garden tub, while the expansive walk-in closet connects effortlessly to the laundry room for everyday ease. A secondary bedroom offers its own private ensuite bath, providing an elegant accommodation for guests, extended family, or a private teen retreat. Beyond the interior, a private backyard oasis awaits — anchored by a covered patio perfect for alfresco dining and gatherings. Set against a peaceful greenbelt with no rear neighbors, this homesite affords a rare and enviable sense of privacy and tranquility. Rounding out this exceptional offering is a two-car garage and access to Hunters Ridge's resort-style amenities, including a sparkling community pool and playground just a short stroll from home. Move-in ready and thoughtfully appointed throughout — this is a home simply waiting to be enjoyed by its next owner.

1005 Longbow Ln, Crowley

753 Rutherford Dr, Crowley
$330,000
3 Beds ⋅ 3 Baths ⋅ 21339053 MLS
Welcome to Crescent Springs Ranch, where a tree-lined drive welcomes you into a quiet, friendly neighborhood. Just minutes from Crowley Crossing, you'll enjoy weekly farmers markets and a charming, walkable downtown. The community features a sparkling pool, playground, and clubhouse, creating the perfect setting to enjoy neighborhood living. At 753 Rutherford, you'll find a lush, sprinkler-fed lawn with easy-to-maintain landscaping. This spacious 3-bedroom, 2.5-bath home offers a flexible floor plan designed to fit a variety of lifestyles. Downstairs, a versatile flex room is ready to serve as a home office, formal dining room, or playroom. The kitchen, breakfast area, and living room flow seamlessly together, creating an inviting space for everyday living and entertaining. The oversized pantry and spacious laundry room provide abundant storage, with a dedicated space for a second refrigerator. The home also features a whole-house water filtration system and reverse osmosis drinking water at the kitchen sink. Upstairs, the primary suite includes a private en-suite bath and a walk-in closet, while two additional bedrooms share a bathroom with an oversized vanity. A generous bonus room offers endless possibilities as a media room, game room, playroom, or second living area. Relax on the covered front porch or unwind on the covered back patio overlooking the spacious backyard, complete with a storage shed. This home is just 30 minutes from the Fort Worth Zoo, 10 minutes from local shopping and dining. Plus, family-friendly attractions within easy reach.

753 Rutherford Dr, Crowley

1169 Carnation Dr, Crowley
$315,990
3 Beds ⋅ 3 Baths ⋅ 21316525 MLS
MLS# 21316525 - Built by Cadence Homes - Ready Now! ~ Welcome to the Austin Modern floor plan, a beautifully designed two-story townhome offering 2,069 square feet of modern, low-maintenance living. This thoughtfully crafted home features 3 bedrooms, 2.5 bathrooms, flexible living spaces, and an open-concept layout designed for today's lifestyle. Step inside to a welcoming entry that serves as the perfect drop zone before flowing into the spacious living, dining, and kitchen areas. Large windows fill the home with natural light, while the dining room features charming window seating for added character. The L-shaped kitchen is ideal for entertaining, showcasing a large center island with sink and dishwasher, a spacious pantry, and plenty of prep space. The rear-entry two-car garage leads to a convenient owner's entry complete with a powder bath, coat closet, and a pocket office—perfect for working from home or staying organized. Upstairs, a versatile loft offers the flexibility for a home office, media room, playroom, or reading nook. Two secondary bedrooms feature generous closet space and easy access to a full bathroom, while the centrally located laundry room adds everyday convenience. The private owner's suite offers a spacious walk-in closet and a spa-inspired bathroom with a large walk-in shower, dual vanities, and a private water closet. With its modern finishes, functional floor plan, and low-maintenance lifestyle, the Austin Modern is the perfect place to call home.

1169 Carnation Dr, Crowley

1950 Kiowa Lance, Crowley
$299,500
3 Beds ⋅ 2 Baths ⋅ 21048285 MLS
Motivated Seller — Bring All Reasonable Offers! Looks like a 2 story however it is ONLY a single story home. 1.9 Acres, Outside City Limits, Potential for Two Homes, and a Private Well! Private well — no monthly water bill Additional highlight: Newer roof shingles installed November 2024. This property offers the peace and flexibility of country living while remaining conveniently close to town. It has tremendous potential for someone ready to bring their vision, tools, and ideas. The property is listed below the recent appraisal value. This is a fixer-upper and will require work, but for the right buyer, it could become an incredible homestead with room to grow. Bring your hammer, bring your ideas, and bring your offer! Looking for space, privacy, and plenty of potential? This unique property sits on a generous 1.9 acre lot outside the city limits, conveniently located just minutes from Chisholm Trail Parkway. With the capability to have two homes on the property, there are plenty of possibilities for a family homestead, multi-generational living, or future investment. The main home offers five rooms plus two additional flex rooms that can be used as bedrooms, a home office, game room, playroom, or whatever best fits your needs. A recently completed rear addition features a large room with an updated bathroom, making it ideal for a spacious primary suite, entertainment area, or additional living space. The home also includes a mud room and a separate utility room with ample space for a freezer. Outside, the possibilities continue with multiple outbuildings, including: Several buildings or workshops with electricity Smaller buildings that could potentially be renovated into playhouses, hobby spaces, or storage A former horse stall with attached tack feed room A mobile home with existing water and electricity connections; utilities would need to be reconnected. No value is assigned to the mobile home.

1950 Kiowa Lance, Crowley

Start Your Search

Listings provided by North Texas Real Estate Information Systems (NTREIS). Listing data has been deemed reliable but is not guaranteed to be accurate by the MLS.

Last updated:

How much is your home worth?

Get instant property value now!