4104 Swinley Forest Dr, Arlington, TX 76017
- $2,900
- 3
- BD
- 3
- BA
- 2,642
- SqFt




- List Price
- $2,900
- MLS#
- 21327843
- Status
- ACTIVE
- Type
- Condo (rental)
- Subtype
- ResidentialLease
- Style
- Traditional
- Year Built
- 2020
- Construction Status
- Preowned
- Bedrooms
- 3
- Full Baths
- 2
- Half Baths
- 1
- Acres
- 0.07
- Living Area
- 2,642
- County
- Tarrant
- City
- Arlington
- Subdivision
- Preserve at Kelly Elliott
Property Description
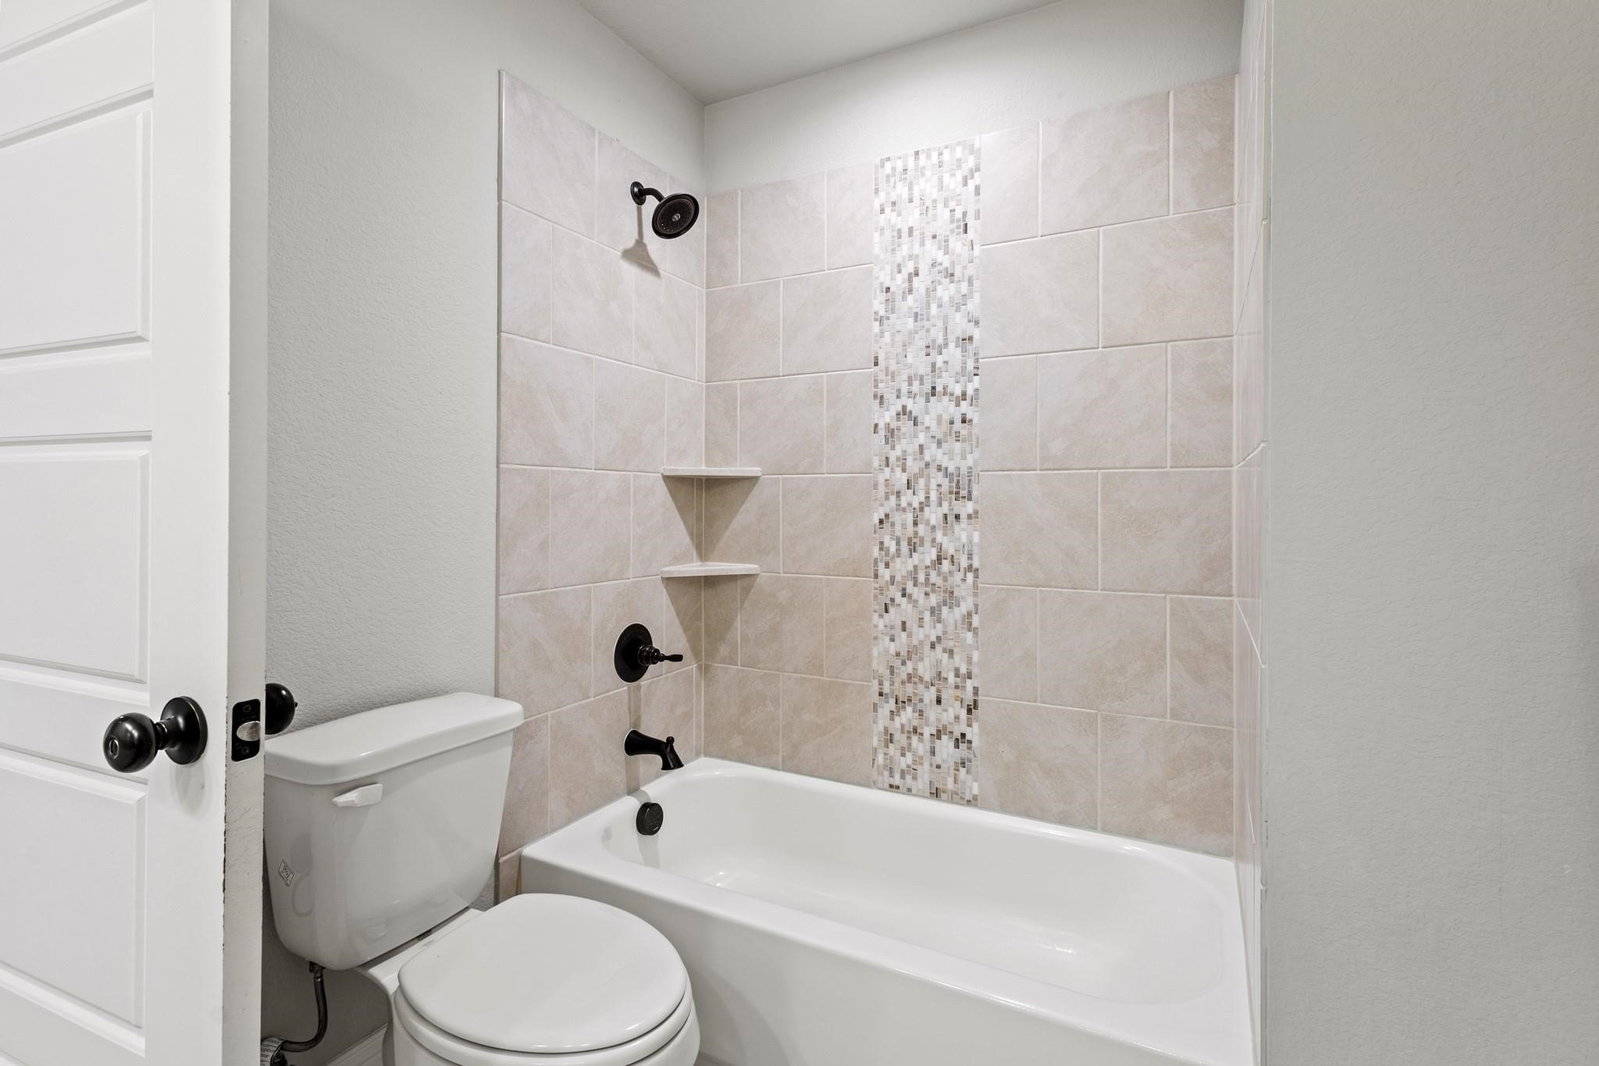
This stunning two-story modern townhouse offers spacious, contemporary living in the highly desirable Preserve at Kelly Elliott community. Ideally located just steps from the park and dog park, it blends style, comfort, and convenience in one of Arlington's most sought-after neighborhoods. Inside, you'll find an open and airy floor plan filled with natural light, high-end finishes, and wood flooring throughout the main living areas. Upgraded lighting enhances the warm, welcoming atmosphere, while the large upstairs game room provides an ideal space for entertaining or relaxing with family. Designed for energy efficiency, the home includes eco-friendly features and an epoxy-coated garage floor for added durability and appeal. Lawn maintenance services, including mowing, fertilization, weed control, potentially aeration, and overseeding, are covered by the HOA, along with sprinkler care and mulching. This allows for a truly carefree, low-maintenance lifestyle while keeping the outdoor space beautifully maintained year-round. Enjoy the added charm of green space just outside your door and the convenience of being zoned to top-rated schools. With the modern amenities, an unbeatable location, and a vibrant community feel, this townhouse is the perfect place to call home.
/u.realgeeks.media/rodrogersrealty/header.png)
Additional Information
- HOA Freq
- Annually
- Tenant Pays
- AllUtilities, Electricity, Insurance, PestControl, Sewer, TrashCollection, Water
- Lot Size
- 2,831
- Acres
- 0.07
- Lot Description
- Landscaped
- Interior Features
- Decorative Designer Lighting Fixtures, Granite Counters, High Speed Internet
- Flooring
- Carpet, Tile, Hardwood
- Foundation
- Slab
- Roof
- Composition
- Building Stories
- 2
- Stories
- 2
- Pool Features
- None
- Garage Spaces
- 2
- Parking Garage
- Garage - Single Door, Driveway, Garage Faces Front, Garage, Garage Door Opener, Inside Entrance, Kitchen Level, Lighted, Private, Side By Side
- School District
- Arlington Isd
- Elementary School
- Wood
- Middle School
- Boles
- High School
- Martin
- Community Features
- Other, Park, Sidewalks
Mortgage Calculator
Listing courtesy of Sherry Leisure from Keller Williams Lonestar DFW. Contact: 817-715-1546