7204 Mesa Verde Trl, Fort Worth, TX 76137
- $325,000
- 3
- BD
- 2
- BA
- 1,866
- SqFt


- List Price
- $325,000
- MLS#
- 21327497
- Status
- ACTIVE
- Type
- Single Family Residential
- Subtype
- Residential
- Style
- Traditional, Detached
- Year Built
- 1991
- Construction Status
- Preowned
- Bedrooms
- 3
- Full Baths
- 2
- Acres
- 0.16
- Living Area
- 1,866
- County
- Tarrant
- City
- Fort Worth
- Subdivision
- Park Glen Add
- Number of Stories
- 1
- Architecture Style
- Traditional, Detached
Property Description
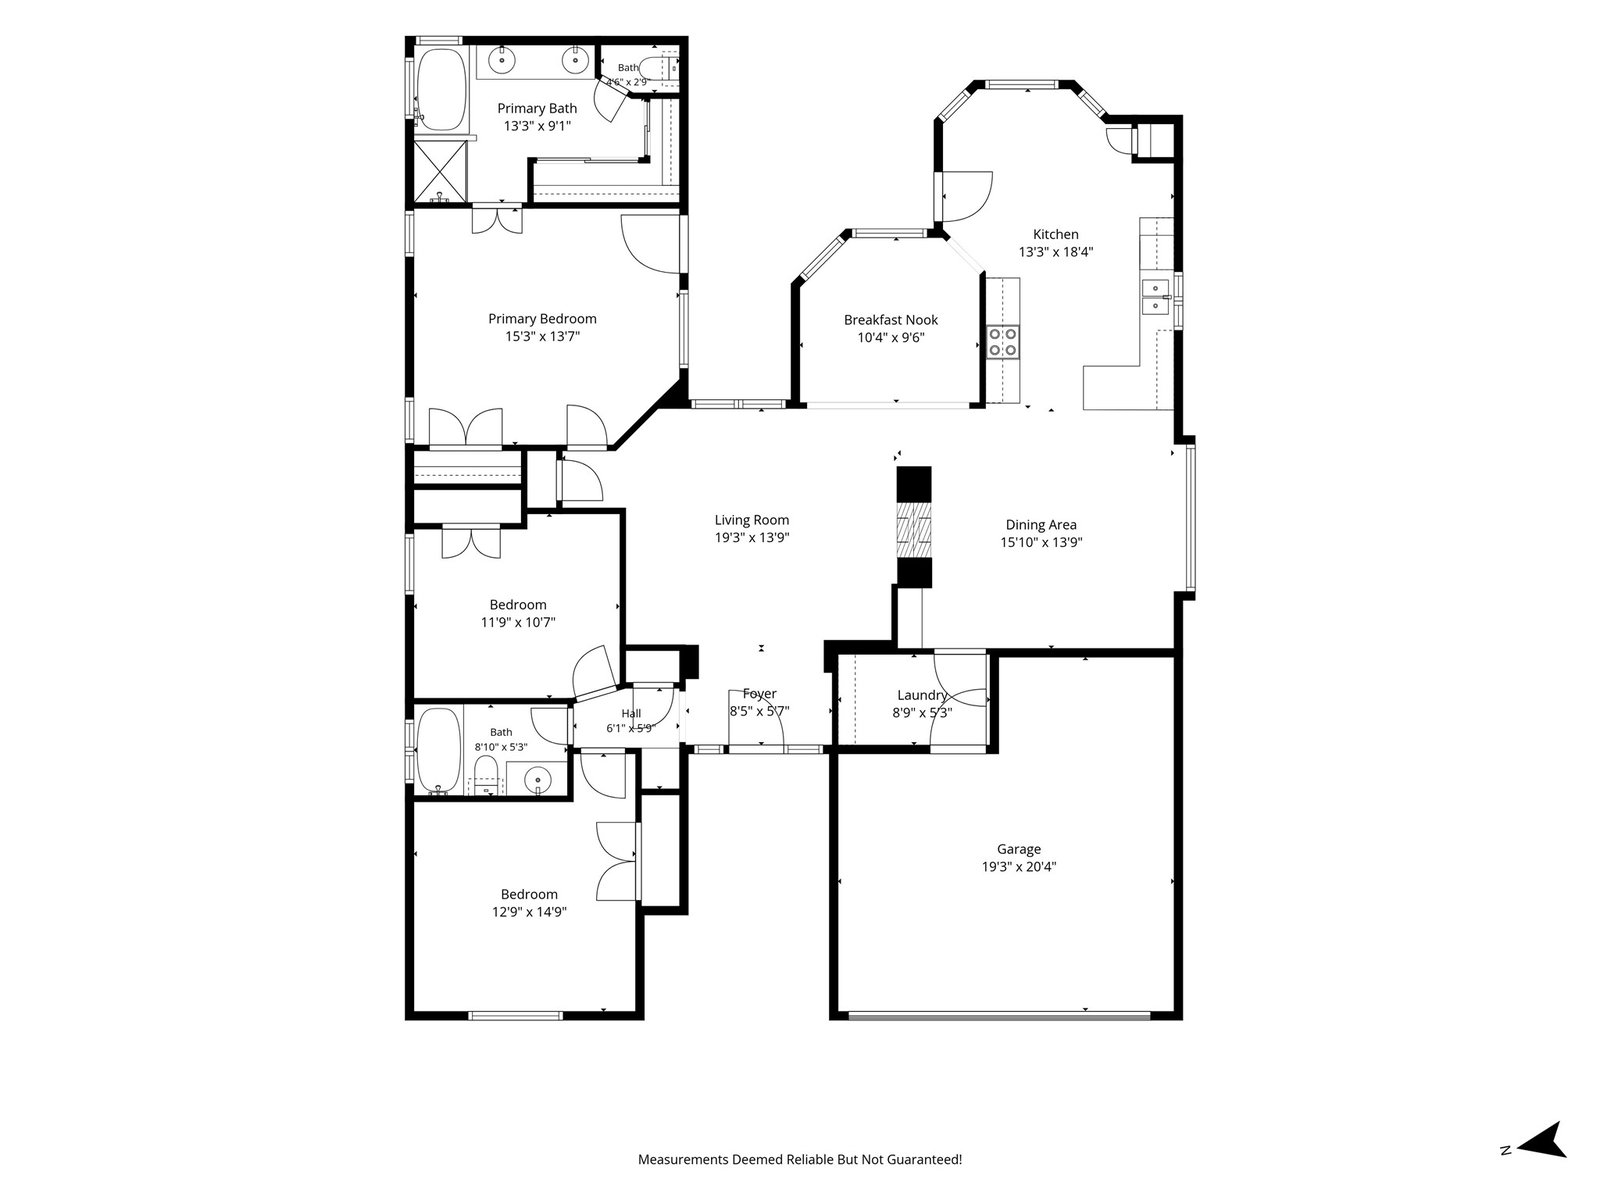
Freshly painted and move-in ready! This well-maintained 3-bedroom, 2-bath home offers 1,866 square feet of comfortable living in the established Park Glen community. Featuring an open-concept layout, the spacious living room is centered around a cozy brick gas fireplace and flows seamlessly into the kitchen and dining areas, creating an ideal space for both everyday living and entertaining. The kitchen is equipped with solid surface countertops, stainless steel appliances, ample cabinet space, a pantry, and an eat-in dining area. The private primary suite features dual vanities, a garden tub, separate shower, and a generous walk-in closet. Two additional bedrooms are split from the primary suite, providing added privacy for family or guests. Additional interior features include decorative lighting, luxury vinyl plank flooring, ceramic tile, and fresh interior paint throughout, giving the home a clean, updated feel. Enjoy the covered back patio overlooking the fenced backyard, complete with mature trees, Leaf filter gutters, and a sprinkler system for easy maintenance. Located in the desirable Park Glen neighborhood, residents enjoy access to greenbelts, parks, playgrounds, jogging and biking trails, and tennis courts. Conveniently located near shopping, dining, major highways, and within Birdville ISD, this home offers an outstanding combination of comfort, location, and value. Ready for its next owner to move right in.
/u.realgeeks.media/rodrogersrealty/header.png)
Additional Information
- Unexempt Taxes
- $8,179
- HOA Fees
- $110
- HOA Freq
- Annually
- Amenities
- Fireplace
- Lot Size
- 7,013
- Acres
- 0.16
- Lot Description
- Irregular Lot, Landscaped, Subdivision, Sprinkler System-Yard, Few Trees
- Interior Features
- Decorative Designer Lighting Fixtures, Eat-In Kitchen, High Speed Internet, Open Floor Plan, Pantry, Cable TV, Walk-In Closet(s)
- Flooring
- Carpet, Tile, Vinyl
- Foundation
- Slab
- Roof
- Composition
- Stories
- 1
- Pool Features
- None
- Fireplaces
- 1
- Fireplace Type
- Gas, Gas Log, Gas Starter, Living Room, Masonry, See Through
- Exterior
- Rain Gutters
- Garage Spaces
- 2
- Parking Garage
- Driveway, Garage Faces Front, Garage
- School District
- Birdville Isd
- Elementary School
- Hardeman
- Middle School
- Watauga
- High School
- Haltom
- Possession
- CloseOfEscrow
- Community Features
- Playground, Park, Tennis Court(s), Near Trails/Greenway
Mortgage Calculator
Listing courtesy of Rachel Mann from Fathom Realty, LLC. Contact: (888) 455-6040