6904 Crystal Springs Dr, McKinney, TX 75070
- $750,000
- 4
- BD
- 4
- BA
- 2,992
- SqFt


- List Price
- $750,000
- MLS#
- 21315312
- Status
- ACTIVE
- Type
- Single Family Residential
- Subtype
- Residential
- Style
- Traditional, Detached
- Year Built
- 2025
- Bedrooms
- 4
- Full Baths
- 3
- Half Baths
- 1
- Acres
- 0.11
- Living Area
- 2,992
- County
- Collin
- City
- McKinney
- Subdivision
- Estates At Stacy Crossing
- Number of Stories
- 2
- Architecture Style
- Traditional, Detached
Property Description
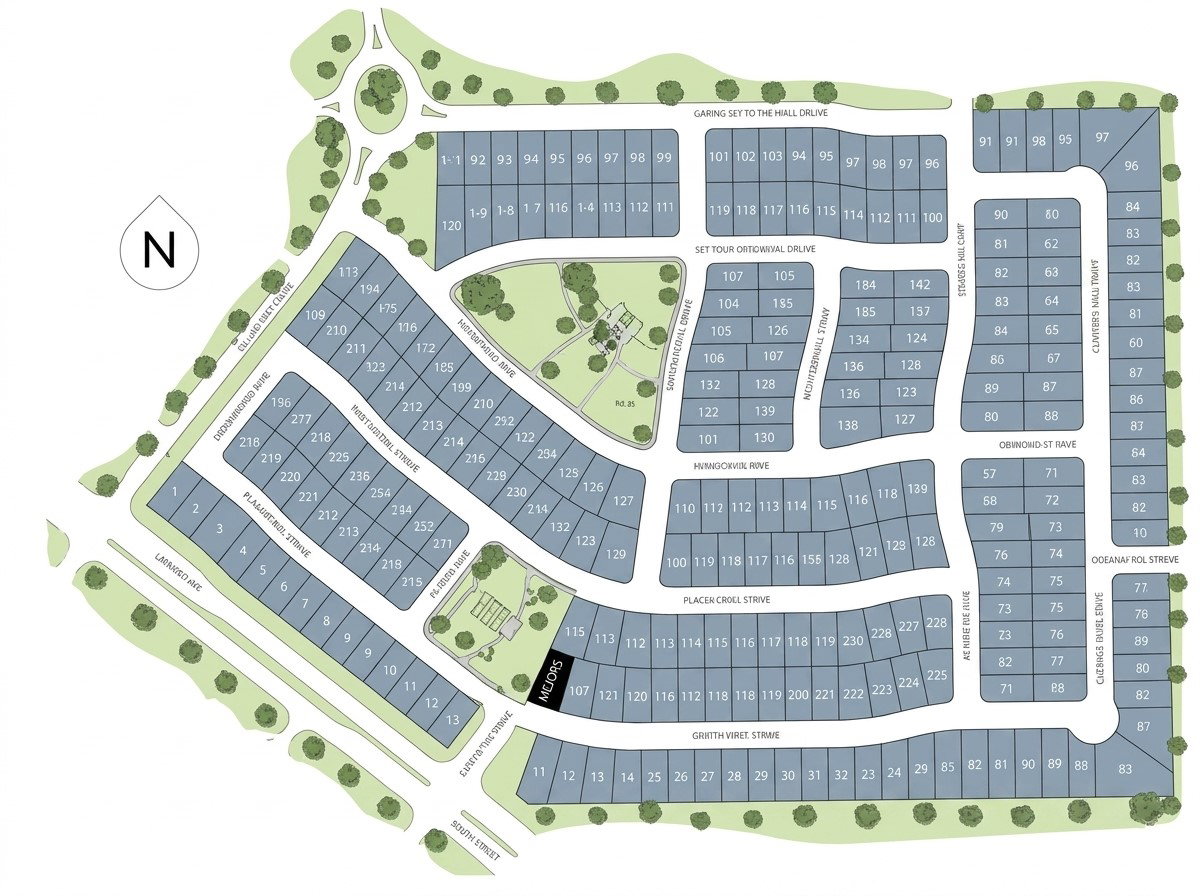
Beautiful 2025 construction, energy efficient Normandy Home, outstanding location with FRISCO ISD! This fabulous home faces the community park, giving a beautiful view while working from the study. It features four bedrooms and three and a half bathrooms, all thoughtfully designed for today’s lifestyle. The spacious owner’s suite is your personal sanctuary, complete with a large walk-in closet that’s as practical as it is luxurious. The family room and dining area are bathed in natural light, creating a warm and inviting space that’s perfect for everything from cozy nights in to lively get-togethers. At the front of the house, the flex room is ready to become your ideal home office or creative space. Upstairs, three bedrooms each come with their own walk-in closet, ensuring everyone has their own space, while the game room offers endless fun and relaxation. Custom blinds add a chic touch to this lovely house. The garage features epoxy flooring, making the garage cleaning a breeze. Located in a desirable area minutes away from Highway 121, Allen Premium Outlets, McKinney Downtown, this home is perfect for those seeking both comfort and convenience. Don't miss out on the opportunity to make this house your home sweet home...
/u.realgeeks.media/rodrogersrealty/header.png)
Additional Information
- Unexempt Taxes
- $2,382
- HOA Fees
- $775
- HOA Freq
- Annually
- Lot Size
- 4,791
- Acres
- 0.11
- Lot Description
- Sprinkler System-Yard
- Interior Features
- Decorative Designer Lighting Fixtures, Granite Counters, High Speed Internet, Kitchen Island, Open Floor Plan, Pantry, Smart Home, Cable TV, Walk-In Closet(s)
- Flooring
- Carpet, Vinyl, Tile
- Foundation
- Slab
- Roof
- Composition, Shingle
- Stories
- 2
- Pool Features
- None
- Exterior
- Rain Gutters
- Garage Spaces
- 2
- Parking Garage
- Garage - Single Door, Driveway, Epoxy Flooring, Electric Vehicle Charging Station(s), Garage Faces Front, Garage
- School District
- Frisco Isd
- Elementary School
- Elliott
- Middle School
- Scoggins
- High School
- Emerson
- Possession
- CloseOfEscrow
- Community Features
- Playground, Park, Sidewalks, Community Mailbox
Mortgage Calculator
Listing courtesy of BERNA OZMEN from Worth Clark Realty. Contact: bernaozmen@hotmail.com,bernaozmen@hotmail.com