3508 Almond Ln, McKinney, TX 75070
- $495,000
- 4
- BD
- 3
- BA
- 3,045
- SqFt




- List Price
- $495,000
- MLS#
- 21314136
- Status
- ACTIVE
- Type
- Single Family Residential
- Subtype
- Residential
- Style
- Traditional, Detached
- Year Built
- 1998
- Bedrooms
- 4
- Full Baths
- 2
- Half Baths
- 1
- Acres
- 0.16
- Living Area
- 3,045
- County
- Collin
- City
- McKinney
- Subdivision
- Eldorado Heights Sec II Ph II
- Number of Stories
- 2
- Architecture Style
- Traditional, Detached
Property Description
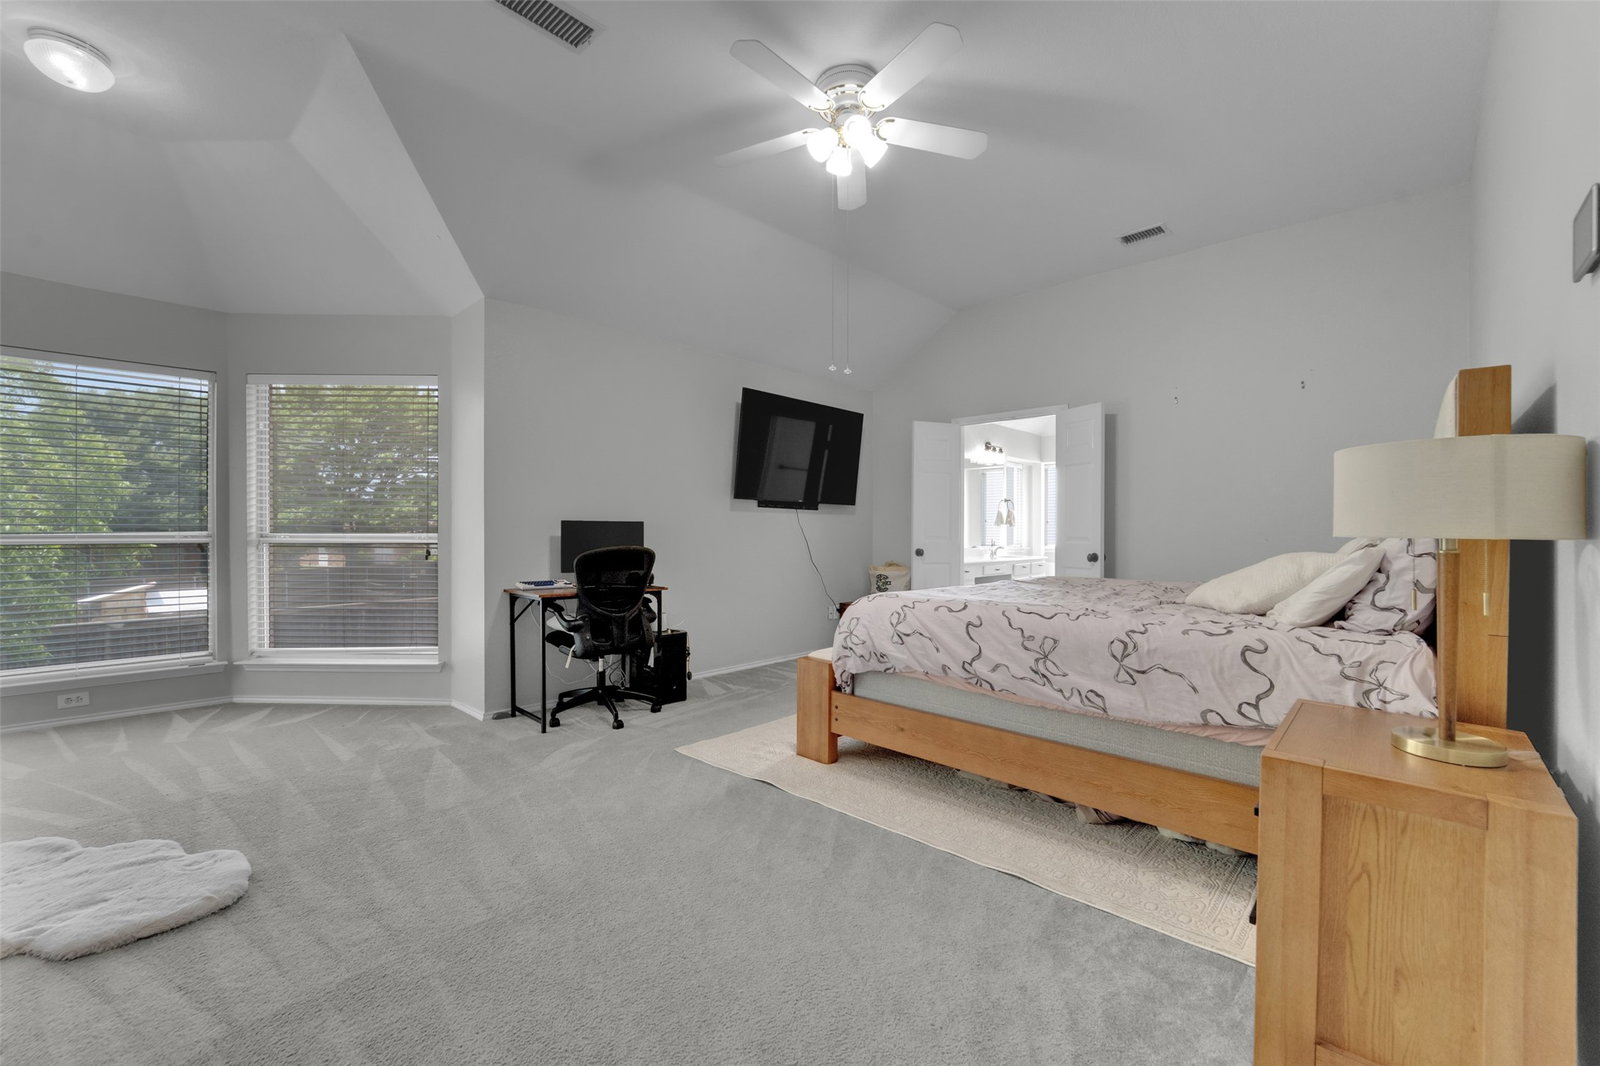
Seller is motivated to sell the home! Welcome to this beautifully maintained home in the established Eldorado Heights community, zoned to acclaimed McKinney ISD and ideally located just minutes from Hwy 121 with convenient access to shopping, grocery stores, restaurants, movie theaters, fitness centers, parks, and entertainment. Residents enjoy a quiet neighborhood atmosphere with mature trees, community pool amenities, nearby walking trails and parks, and the convenience of being within walking distance to the elementary school and community pool. Inside, the home offers a spacious and functional layout with soaring ceilings, abundant natural light, and multiple living and dining areas designed for both everyday living and entertaining. The updated kitchen features extensive white cabinetry, quartz countertops, a subway tile backsplash, stainless steel appliances, a center island with bar seating, a large stainless steel sink, a breakfast area, a massive walk-in pantry, and a convenient butler’s pantry. Recent improvements include HVAC systems replaced in 2017, appliances updated in 2020, flooring improvements completed in 2024, and a kitchen remodel with a new cooktop completed in 2025. Downstairs includes formal living and dining spaces, a cozy family room with a fireplace, a half bath, and a private study with French doors, ideal for working from home. Upstairs features a spacious game room overlooking the main level, generously sized secondary bedrooms, and an oversized primary suite complete with vaulted ceilings, a sitting area, and an updated ensuite bath with dual vanities, a soaking tub, separate shower, and walk-in closet. Step outside to enjoy a private backyard shaded by mature trees, featuring a covered patio, storage shed, and plenty of green space for relaxing, entertaining, or playing. Combining comfort, thoughtful updates, and an unbeatable location, this home presents a wonderful opportunity in one of McKinney’s most desirable neighborhoods.
/u.realgeeks.media/rodrogersrealty/header.png)
Additional Information
- Unexempt Taxes
- $9,554
- HOA Fees
- $40
- HOA Freq
- Monthly
- Amenities
- Fireplace
- Lot Size
- 6,969
- Acres
- 0.16
- Lot Description
- Irregular Lot, Few Trees
- Interior Features
- Bar-Dry, Decorative Designer Lighting Fixtures, Eat-In Kitchen, Kitchen Island, Pantry, Walk-In Closet(s)
- Flooring
- Carpet, Tile, Vinyl
- Foundation
- Slab
- Roof
- Composition
- Stories
- 2
- Pool Features
- None
- Fireplaces
- 1
- Fireplace Type
- Family Room, Gas, Gas Log
- Exterior
- Lighting, Private Yard
- Garage Spaces
- 2
- Parking Garage
- Garage, Garage Door Opener, Garage Faces Rear
- School District
- Mckinney Isd
- Elementary School
- Johnson
- Middle School
- Evans
- High School
- Mckinney
- Possession
- ClosePlus30To60Days
Mortgage Calculator
Listing courtesy of Ethan Dao from eXp Realty LLC. Contact: 469-989-5786