523 William Ct, Arlington, TX 76002
- $522,900
- 4
- BD
- 3
- BA
- 2,952
- SqFt


- List Price
- $522,900
- Price Change
- ▼ $4,000 1784855237
- MLS#
- 21313585
- Status
- ACTIVE
- Type
- Single Family Residential
- Subtype
- Residential
- Style
- Detached
- Year Built
- 2021
- Construction Status
- Preowned
- Bedrooms
- 4
- Full Baths
- 2
- Half Baths
- 1
- Acres
- 0.25
- Living Area
- 2,952
- County
- Tarrant
- City
- Arlington
- Subdivision
- Will's Place
- Number of Stories
- 2
- Architecture Style
- Detached
Property Description
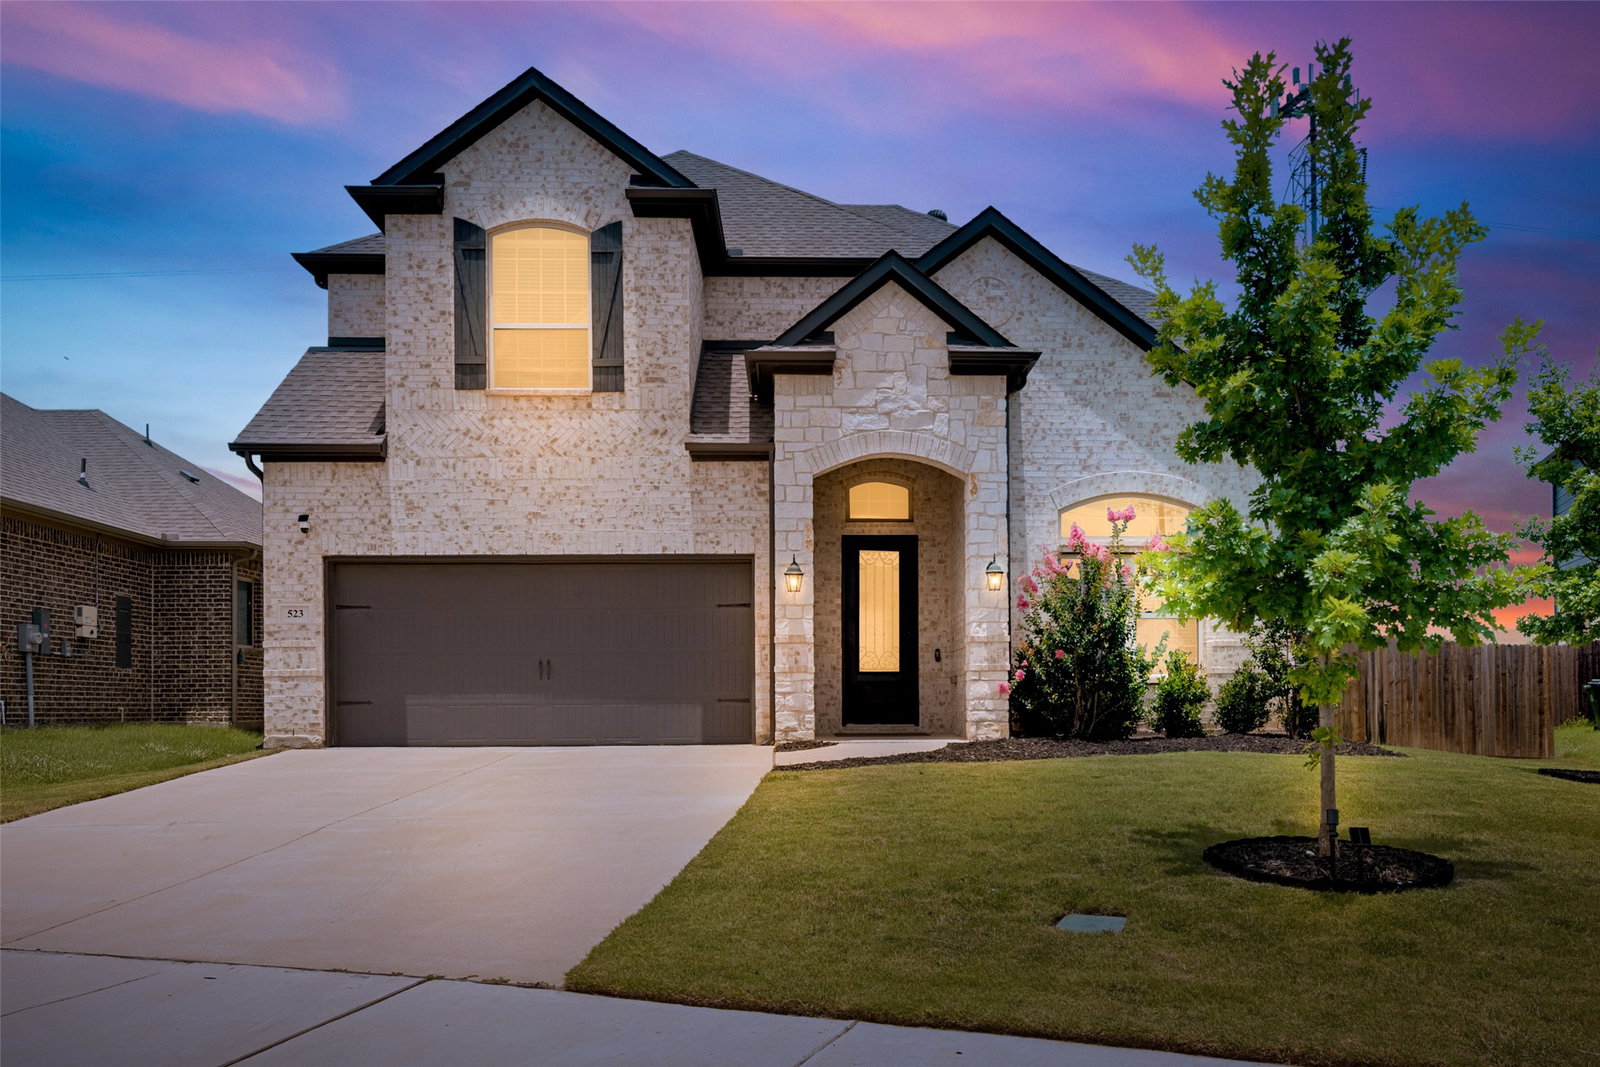
Welcome to this stunning 2021-built Sandlin home located in the desirable Wills Place community. Featuring 4 bedrooms, 2.5 baths, and approximately 2,952 square feet, this move-in-ready home offers an open and functional floor plan designed for modern living. The spacious kitchen showcases quartz countertops, a large island, gas cooktop, walk-in pantry, and abundant cabinet space, flowing seamlessly into the main living area with beautiful wood-look tile flooring and a cozy gas-log fireplace. The private first-floor primary suite offers a relaxing retreat with dual sinks, a garden tub, separate shower, and a walk-in closet. Upstairs, you'll find generously sized secondary bedrooms and an oversized game room perfect for entertaining, family gatherings, or a home office. Situated on a large quarter-acre lot with a sprinkler system, covered patio, and fenced backyard, this home provides ample space for outdoor enjoyment. Conveniently located near shopping, dining, parks, and major highways with access to Arlington ISD schools. For added peace of mind, the Sandlin Homes 10-year transferable structural warranty is still active, offering valuable coverage to the new owner. A perfect combination of style, comfort, and functionality.
/u.realgeeks.media/rodrogersrealty/header.png)
Additional Information
- Unexempt Taxes
- $10,001
- HOA Fees
- $265
- HOA Freq
- Quarterly
- Amenities
- Fireplace
- Lot Size
- 10,802
- Acres
- 0.25
- Interior Features
- High Speed Internet, Kitchen Island, Open Floor Plan, Pantry, Cable TV, Wired for Data, Walk-In Closet(s)
- Flooring
- Carpet, Tile
- Foundation
- Slab
- Roof
- Composition
- Stories
- 2
- Pool Features
- None
- Fireplaces
- 1
- Fireplace Type
- Electric, Gas Log, Living Room
- Garage Spaces
- 2
- Parking Garage
- Garage, Garage Door Opener
- School District
- Arlington Isd
- Elementary School
- Ashworth
- Middle School
- Ousley
- High School
- Seguin
- Possession
- CloseOfEscrow
Mortgage Calculator
Listing courtesy of Binson Ly from Attlee Realty, LLC. Contact: 972-886-8357