435 Arbor Lawn Dr, Burleson, TX 76028
- $379,000
- 3
- BD
- 3
- BA
- 2,276
- SqFt




- List Price
- $379,000
- Price Change
- ▼ $8,500 1784053072
- MLS#
- 21301633
- Status
- ACTIVE
- Type
- Single Family Residential
- Subtype
- Residential
- Style
- Traditional, Detached
- Year Built
- 1996
- Construction Status
- Preowned
- Bedrooms
- 3
- Full Baths
- 2
- Half Baths
- 1
- Acres
- 0.23
- Living Area
- 2,276
- County
- Johnson
- City
- Burleson
- Subdivision
- Sierra Estates
- Number of Stories
- 2
- Architecture Style
- Traditional, Detached
Property Description
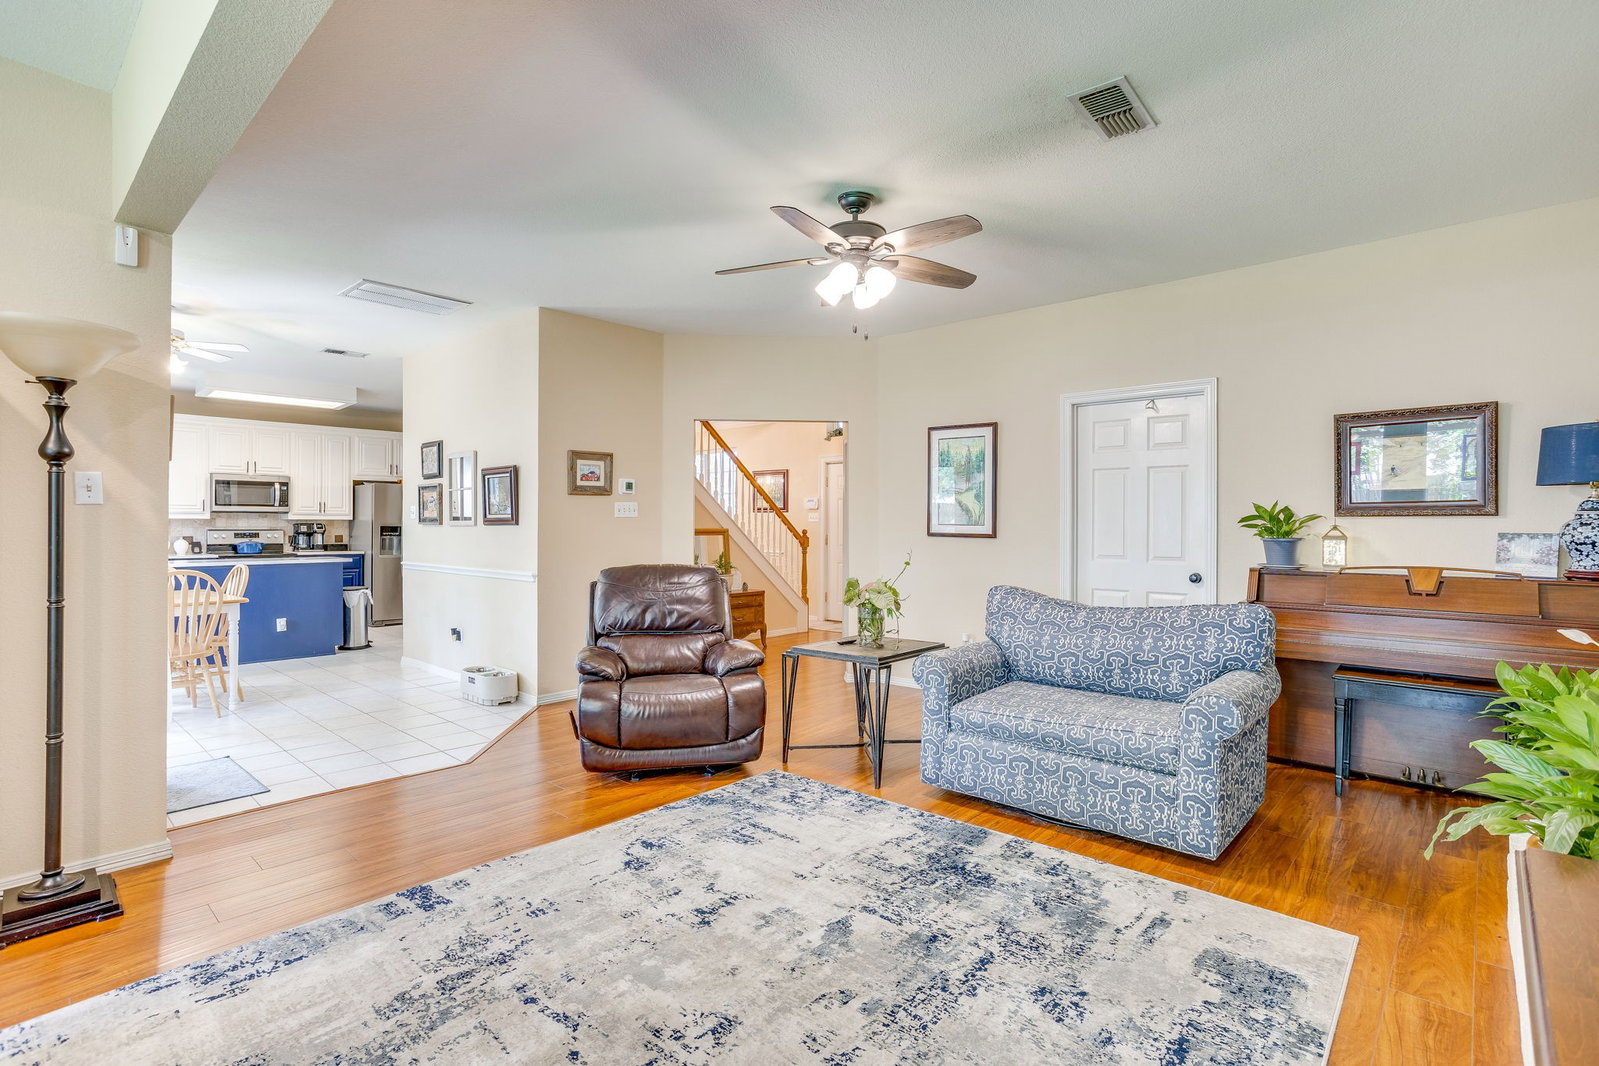
Welcome to this spacious and character filled home in Sierra Estates, where timeless charm meets a functional layout designed for everyday living and entertaining. Offering 3 bedrooms, 2.5 bathrooms, and two stories, this home provides the perfect balance of comfort and versatility. Step inside to the entry with a wood banister staircase. To the right, a formal dining room is perfect for hosting gatherings, while to the left, the inviting living room features a stunning floor to ceiling brick wood burning fireplace that serves as the heart of the home. The living area flows into a bright dinette with three tall windows before leading to the beautifully designed kitchen featuring blue lower cabinets, white upper cabinets, a stone tile backsplash, stainless steel appliances, and abundant workspace. The primary suite is located on the second floor with vaulted ceilings and an ensuite offering dual sinks, a garden tub, and a walk in shower. Upstairs, you will find the two additional bedrooms and an additional full bathroom. Outside, mature trees surround the large backyard, where a greenhouse shed and an open patio with a pergola create the perfect setting for relaxing or entertaining. This Sierra Estates home offers charm, space, and endless possibilities.
/u.realgeeks.media/rodrogersrealty/header.png)
Additional Information
- Unexempt Taxes
- $9,373
- Amenities
- Fireplace
- Lot Size
- 10,149
- Acres
- 0.23
- Lot Description
- Back Yard, Corner Lot, Lawn
- Interior Features
- Decorative Designer Lighting Fixtures, Eat-In Kitchen, Open Floor Plan, Pantry
- Flooring
- Carpet, Laminate, Tile
- Foundation
- Slab
- Roof
- Composition
- Stories
- 2
- Pool Features
- None
- Fireplaces
- 1
- Fireplace Type
- Gas Log, Wood Burning
- Garage Spaces
- 2
- Parking Garage
- Garage - Single Door, Garage, Garage Door Opener, Garage Faces Side
- School District
- Burleson Isd
- Elementary School
- Mound
- Middle School
- Hughes
- High School
- Burleson
- Possession
- Negotiable
Mortgage Calculator
Listing courtesy of Shelley Green from TheGreenTeam RE Professionals. Contact: 817-988-8664