15101 White Settlement Rd, Fort Worth, TX 76108
- $2,250,000
- 4
- BD
- 5
- BA
- 3,718
- SqFt

- List Price
- $2,250,000
- Price Change
- ▼ $250,000 1784061260
- MLS#
- 21297695
- Status
- ACTIVE
- Type
- Single Family Residential
- Subtype
- Residential
- Style
- Contemporary, Traditional, Detached, Farmhouse
- Year Built
- 1996
- Bedrooms
- 4
- Full Baths
- 4
- Half Baths
- 1
- Acres
- 12.43
- Living Area
- 3,718
- County
- Parker
- City
- Fort Worth
- Subdivision
- Holly Ridge Unrec
- Number of Stories
- 2
- Architecture Style
- Contemporary, Traditional, Detached, Farmhouse
Property Description
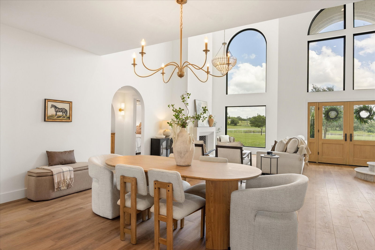
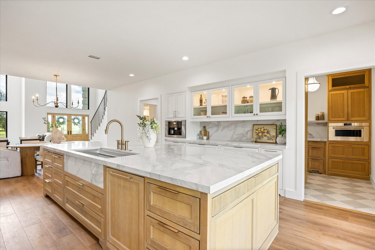
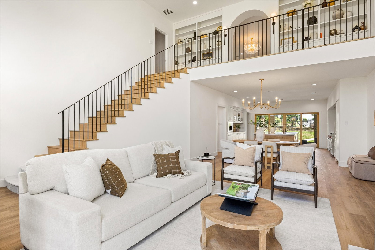
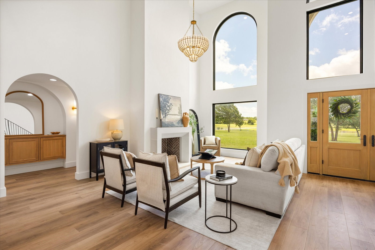
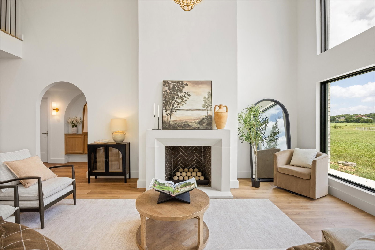
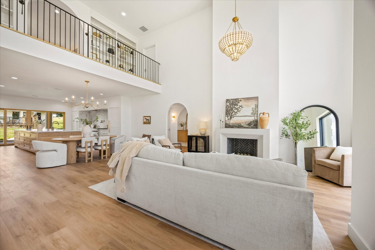
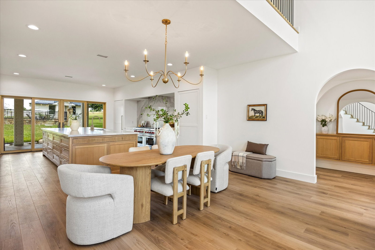
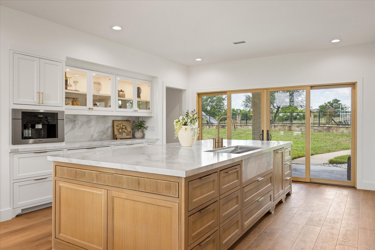
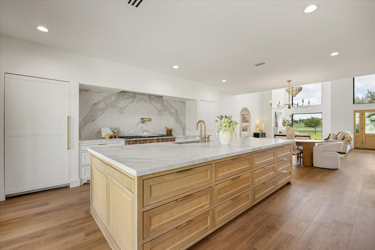
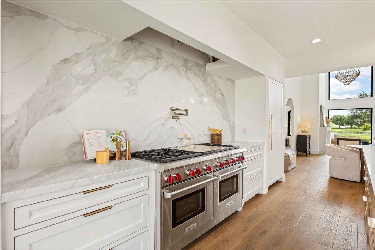
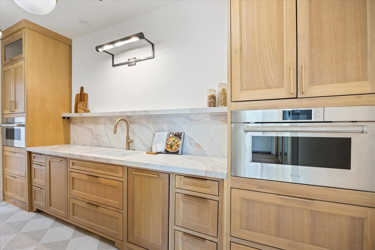
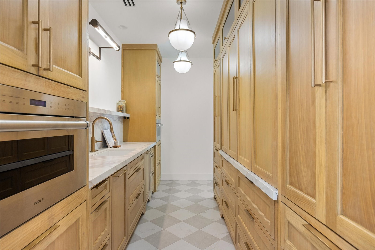
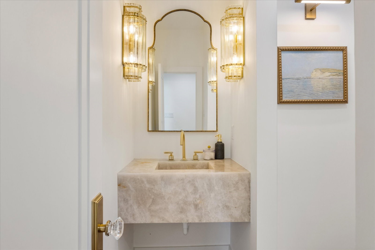
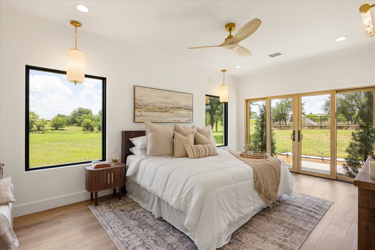
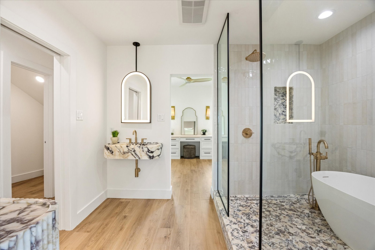
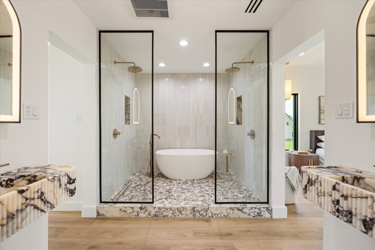
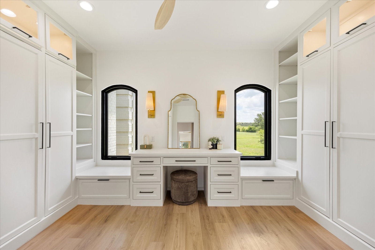
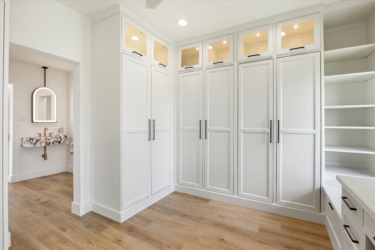
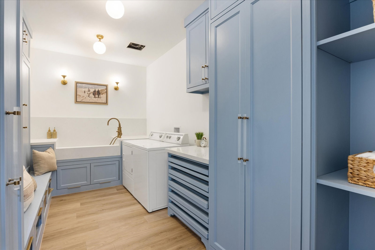
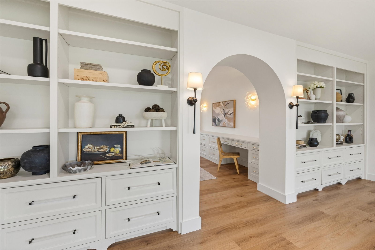
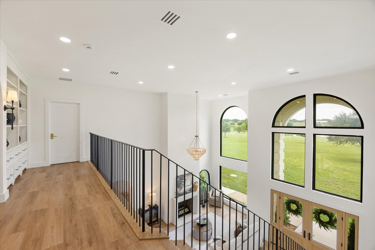
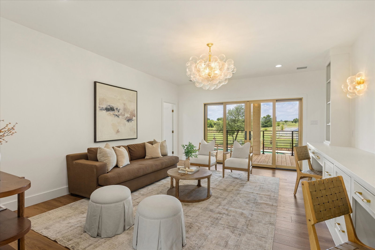
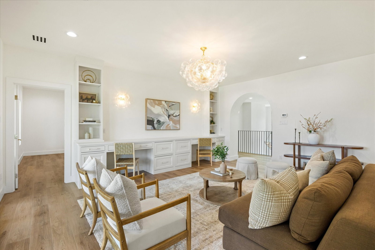
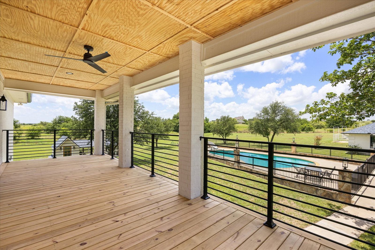
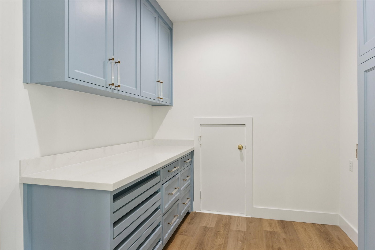
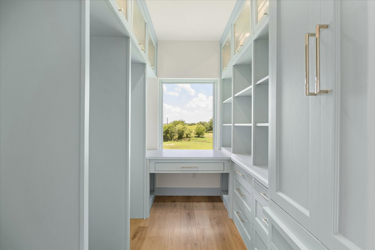
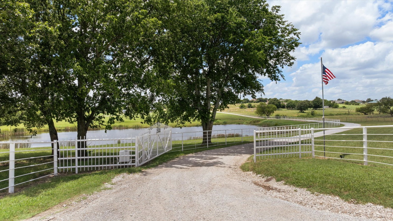
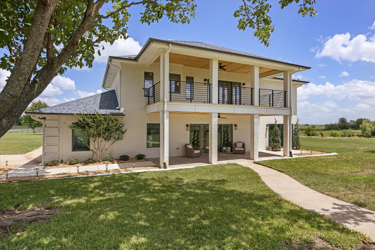
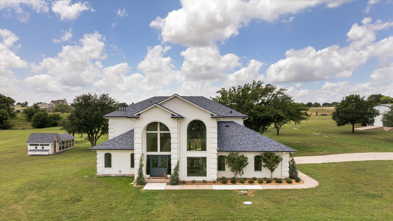
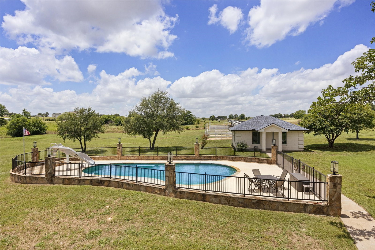
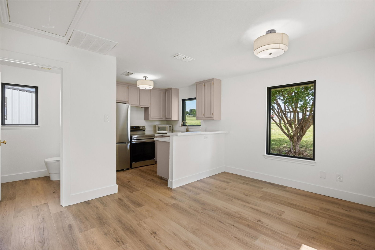
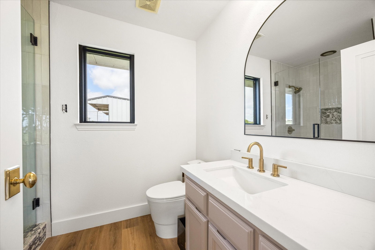
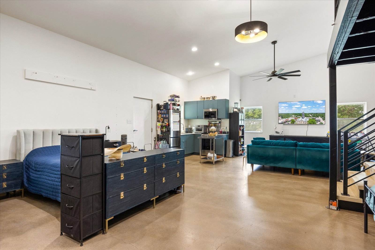
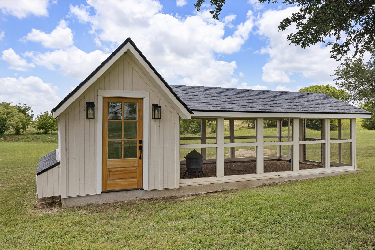
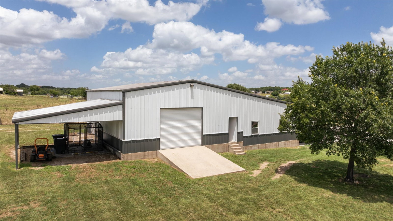
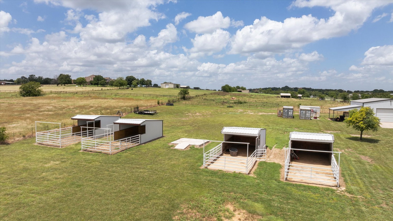
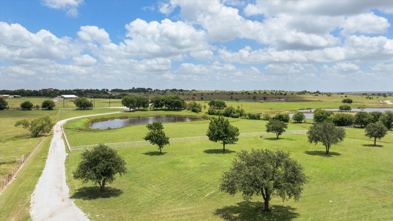
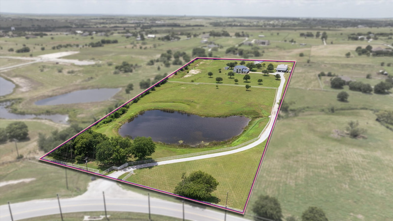
Renovated from the studs out on 12.432 ag-exempt acres in Aledo ISD, the scope is exceptional. Three residences, a resort pool with slide, four horse stalls with runs, cross-fenced pastures, and a 1-acre pond. Every structure on the property was rebuilt, re-roofed, re-insulated, and re-appointed. There is nothing left to do but arrive. The 3,718 SF main home features steel beam structural reinforcement, full spray foam encapsulation, two new HVAC systems, two new tankless water heaters, new Pella windows and doors, and a new 30-year roof. The chef's kitchen opens to the main living area with a 60 in Wolf range, 36 in panel Sub-Zero refrigerator and freezer, built-in Miele coffee system, and a 12'×5' quartz waterfall island with 4 ft workstation sink. A white oak butler's pantry holds Wolf steam, speed, and dual micro ovens with a paneled dishwasher and diamond tile. The primary suite is dressed in imported Turkish Viola marble with a full wet room with soaking tub, double vanity, and floor-to-ceiling custom closet. Downstairs guest room has its own en-suite marble shower. Two additional en-suite bedrooms upstairs with custom closets, built-in workstations, and access to a second-story deck. Hand-cut stone fireplace with propane fireballs. Magnus Opus chandelier from Currey & Company. Crystal sink in the powder bath. Marble staircase with white oak treads. LVP floors throughout. Whole-house surround sound. Two living areas and two laundry rooms. Guest house (500 SF · 1bed, 1 bath): fully renovated, Turkish Viola marble shower, quartz countertops, new HVAC, new 30-yr roof, washer and dryer convey. Workshop (2,400 SF) with ~1,200 SF loft apartment. Whole-property RO system. 500-gal buried propane. New well pump 2024. New driveway and French drains. Room for a future arena. Minutes to Will Rogers Coliseum.
/u.realgeeks.media/rodrogersrealty/header.png)
Additional Information
- Unexempt Taxes
- $13,957
- Other Equipment
- Fuel Tanks
- Amenities
- Fireplace, Pool
- Lot Size
- 541,537
- Acres
- 12.43
- Lot Description
- Agricultural, Hardwood Trees, Landscaped, Pasture, Pond(s), Trees
- Interior Features
- Chandelier, Decorative Designer Lighting Fixtures, Kitchen Island, Open Floor Plan, Pantry, Vaulted/Cathedral Ceilings, Walk-In Closet(s), Wired Audio
- Flooring
- Vinyl, Slate/Marble
- Foundation
- Slab
- Roof
- Composition
- Stories
- 2
- Pool
- Yes
- Pool Features
- Fenced, Gunite, In Ground, Outdoor Pool, Pool
- Fireplaces
- 1
- Fireplace Type
- Gas, Living Room
- Exterior
- Balcony, Deck, Rain Gutters
- Garage Spaces
- 2
- Carport Spaces
- 4
- Parking Garage
- Covered, Carport, Driveway, Garage, Garage Door Opener, Garage Faces Side
- School District
- Aledo Isd
- Elementary School
- Patricia Dean Boswell Mccall
- Middle School
- Mcanally
- High School
- Aledo
- Possession
- Negotiable
Mortgage Calculator
Listing courtesy of Michelle Reed from Trinity Country Real Estate. Contact: (817) 594-8183