5584 Justine Pl, Fort Worth, TX 76126
- $799,999
- 3
- BD
- 2
- BA
- 2,401
- SqFt




- List Price
- $799,999
- MLS#
- 21297219
- Status
- ACTIVE
- Type
- Single Family Residential
- Subtype
- Residential
- Style
- Traditional, Detached
- Year Built
- 2006
- Bedrooms
- 3
- Full Baths
- 2
- Acres
- 1.58
- Living Area
- 2,401
- County
- Tarrant
- City
- Fort Worth
- Subdivision
- Pyramid Acres
- Number of Stories
- 2
- Architecture Style
- Traditional, Detached
Property Description
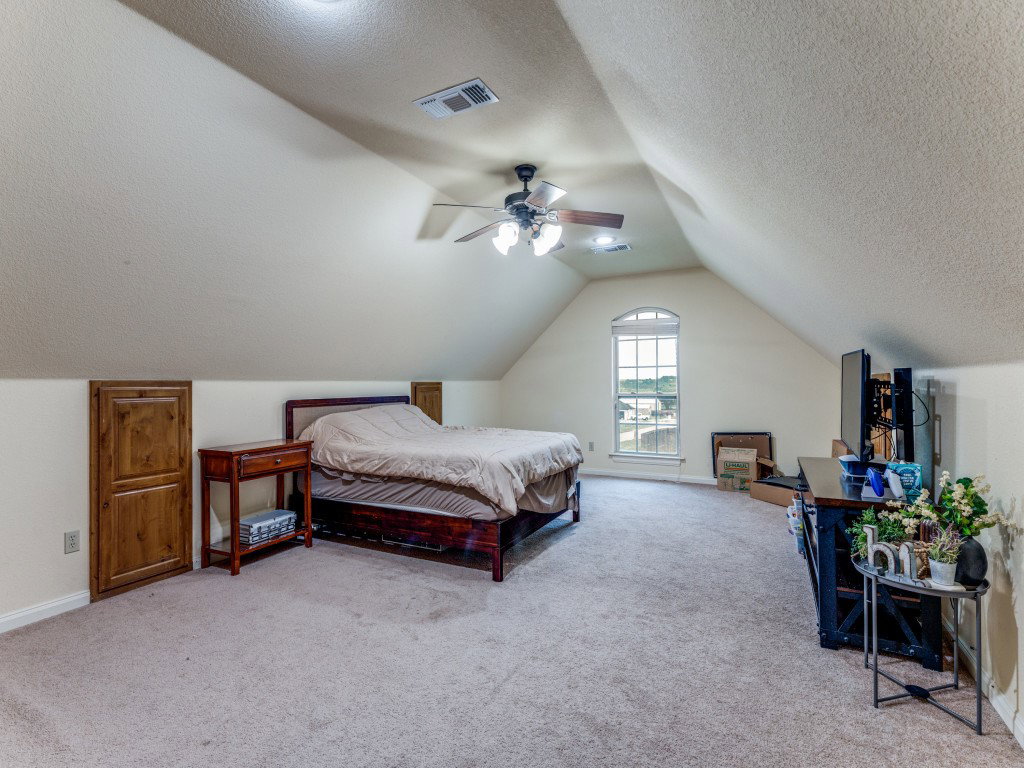
Welcome to country living at its finest! This charming 2,401 sq. ft. home sits on a beautiful 1.58-acre property spread across 4 lots and offers the perfect blend of comfort, space, and functionality. Inside, you’ll find 3 bedrooms, 2 bathrooms, and a huge upstairs game room that could also be used as a 4th bedroom, home office, media room, or extra living space. The open-concept kitchen features granite countertops, plenty of cabinet storage, and a great flow into the living room, where a beautiful stone-faced wood-burning fireplace adds warmth and character. The secondary bedrooms are located on the opposite side of the home, creating a private and practical split-bedroom layout. Separate laundry room and 2 car garage with side entrance. Property is full fenced with electronic gate for driveway. Over the past couple of years, the property has seen major updates, including 2 new septic systems and a new HVAC system. Outside, you’ll find approximately 2,500 sq. ft. of insulated shop space, RV doors on both ends, roof and overhang coverage totaling approximately 5,000 sq. ft. with brand new septic sys for shop space. It has major potential for a barndominium or incredible man cave shop. you decide how this incredible space is finished out to your specifics, Loafing sheds provide additional covered storage, making this property ideal for equipment, hobbies, animals, or extra workspace. the property also includes 5580 Justine, a .36-acre lot, and offers the potential to be sold or developed separately. Buyer to verify all development, resale, and zoning possibilities. If you’re looking for space, privacy, storage, and room to spread out, this one checks all the boxes!
/u.realgeeks.media/rodrogersrealty/header.png)
Additional Information
- Amenities
- Fireplace
- Lot Size
- 68,824
- Acres
- 1.58
- Lot Description
- Irregular Lot, Irregular Lot, Landscaped, Trees
- Interior Features
- Decorative Designer Lighting Fixtures, Eat-In Kitchen, Granite Counters, High Speed Internet, Open Floor Plan, Cable TV
- Flooring
- Carpet, Tile
- Foundation
- Slab
- Roof
- Composition
- Stories
- 2
- Pool Features
- None
- Fireplaces
- 1
- Fireplace Type
- Wood Burning
- Garage Spaces
- 2
- Parking Garage
- Additional Parking, Driveway, Garage
- School District
- Fort Worth Isd
- Elementary School
- Rolling Hills
- Middle School
- Benbrook
- High School
- Benbrook
- Possession
- CloseOfEscrow
Mortgage Calculator
Listing courtesy of Russell Chase from Axis Realty Solution. Contact: 972-929-7282