5711 Homestead Rd, Arlington, TX 76017
- $395,000
- 4
- BD
- 3
- BA
- 2,529
- SqFt




- List Price
- $395,000
- Price Change
- ▼ $4,900 1782516124
- MLS#
- 21270057
- Status
- ACTIVE
- Type
- Single Family Residential
- Subtype
- Residential
- Style
- Traditional, Detached
- Year Built
- 1999
- Bedrooms
- 4
- Full Baths
- 2
- Half Baths
- 1
- Acres
- 0.27
- Living Area
- 2,529
- County
- Tarrant
- City
- Arlington
- Subdivision
- Bayberry Hills Add
- Number of Stories
- 2
- Architecture Style
- Traditional, Detached
Property Description
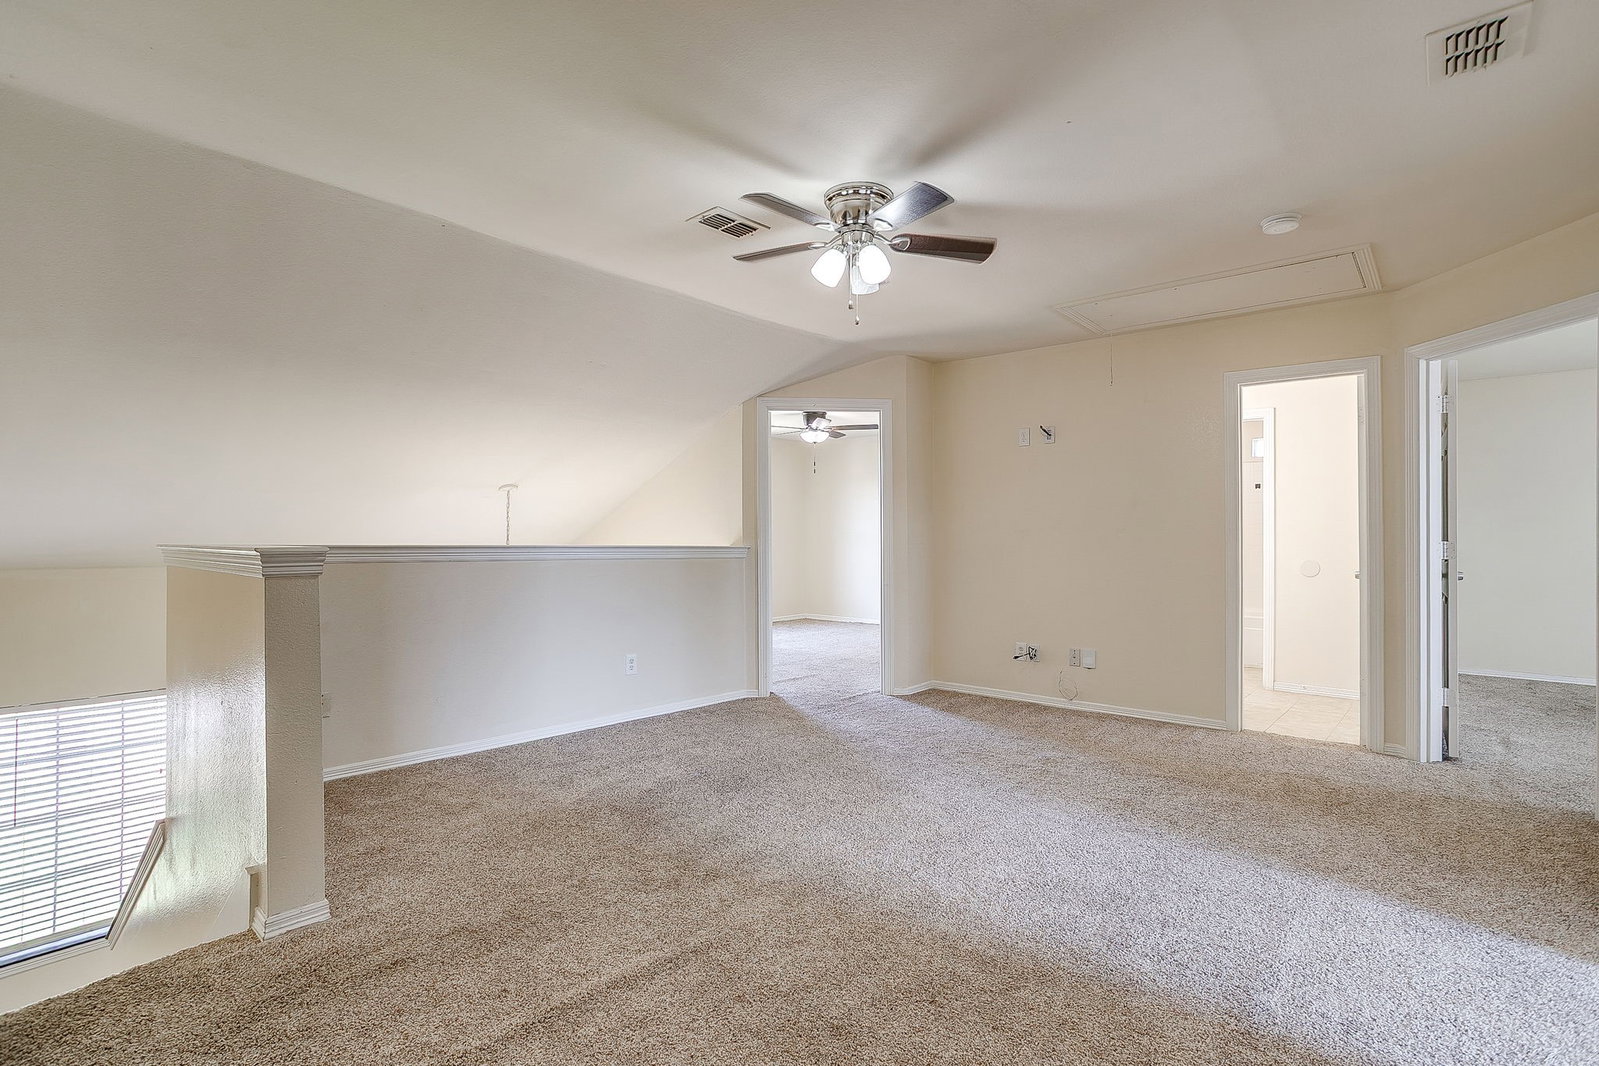
Welcome to this spacious and beautifully maintained 2,529 sq ft home situated on a large corner lot and designed for comfortable living and entertaining! Featuring 4 bedrooms, 2 living areas, and 2 dining areas, this home offers plenty of space for the whole family. The upgraded kitchen features stainless steel appliances, gas cooking, updated lighting fixtures, and is open to the family room, living room, and backyard, creating the perfect flow for entertaining guests and everyday living. Recent upgrades include a new roof (2025), garage door (2025), front door (2025), new insulation (2025), updated commode and sink in the powder bath (2025), and HVAC replaced in 2021. The spacious first-floor primary suite offers dual sinks, a relaxing garden tub, separate shower, and a large walk-in closet. Upstairs features spacious secondary bedrooms with nicely sized walk-in closets, a game room, and a convenient Jack-and-Jill bathroom layout, providing comfort and functionality for family or guests. Step outside to enjoy the beautiful large private backyard with a patio, ideal for relaxing outdoors. A standout feature is the impressive 16x16 storage shed, perfect for additional storage. Conveniently located near major highways, schools, shopping, and dining, this lovely home truly has it all!
/u.realgeeks.media/rodrogersrealty/header.png)
Additional Information
- Unexempt Taxes
- $8,778
- Amenities
- Fireplace
- Lot Size
- 11,891
- Acres
- 0.27
- Lot Description
- Back Yard, Corner Lot, Lawn, Landscaped, Subdivision, Sprinkler System-Yard, Few Trees
- Interior Features
- Decorative Designer Lighting Fixtures, Pantry, Walk-In Closet(s)
- Flooring
- Carpet, Tile, Vinyl
- Foundation
- Slab
- Roof
- Composition
- Stories
- 2
- Pool Features
- None
- Fireplaces
- 1
- Fireplace Type
- Masonry, Wood Burning
- Exterior
- Lighting, Storage
- Garage Spaces
- 2
- Parking Garage
- Garage - Single Door, Garage, Garage Door Opener, Garage Faces Side
- School District
- Kennedale Isd
- Elementary School
- Patterson
- Middle School
- Kennedale
- High School
- Kennedale
- Possession
- CloseOfEscrow
- Community Features
- Curbs, Sidewalks
Mortgage Calculator
Listing courtesy of Miki Bloom from Fathom Realty, LLC. Contact: 888-455-6040