810 Pennsylvania Ave, Kennedale, TX 76060
- $624,999
- 4
- BD
- 3
- BA
- 3,360
- SqFt




- List Price
- $624,999
- Price Change
- ▼ $1 1783463372
- MLS#
- 21269215
- Status
- ACTIVE
- Type
- Single Family Residential
- Subtype
- Residential
- Style
- Detached
- Year Built
- 1999
- Bedrooms
- 4
- Full Baths
- 3
- Acres
- 0.51
- Living Area
- 3,360
- County
- Tarrant
- City
- Kennedale
- Subdivision
- Country Estates
- Number of Stories
- 2
- Architecture Style
- Detached
Property Description
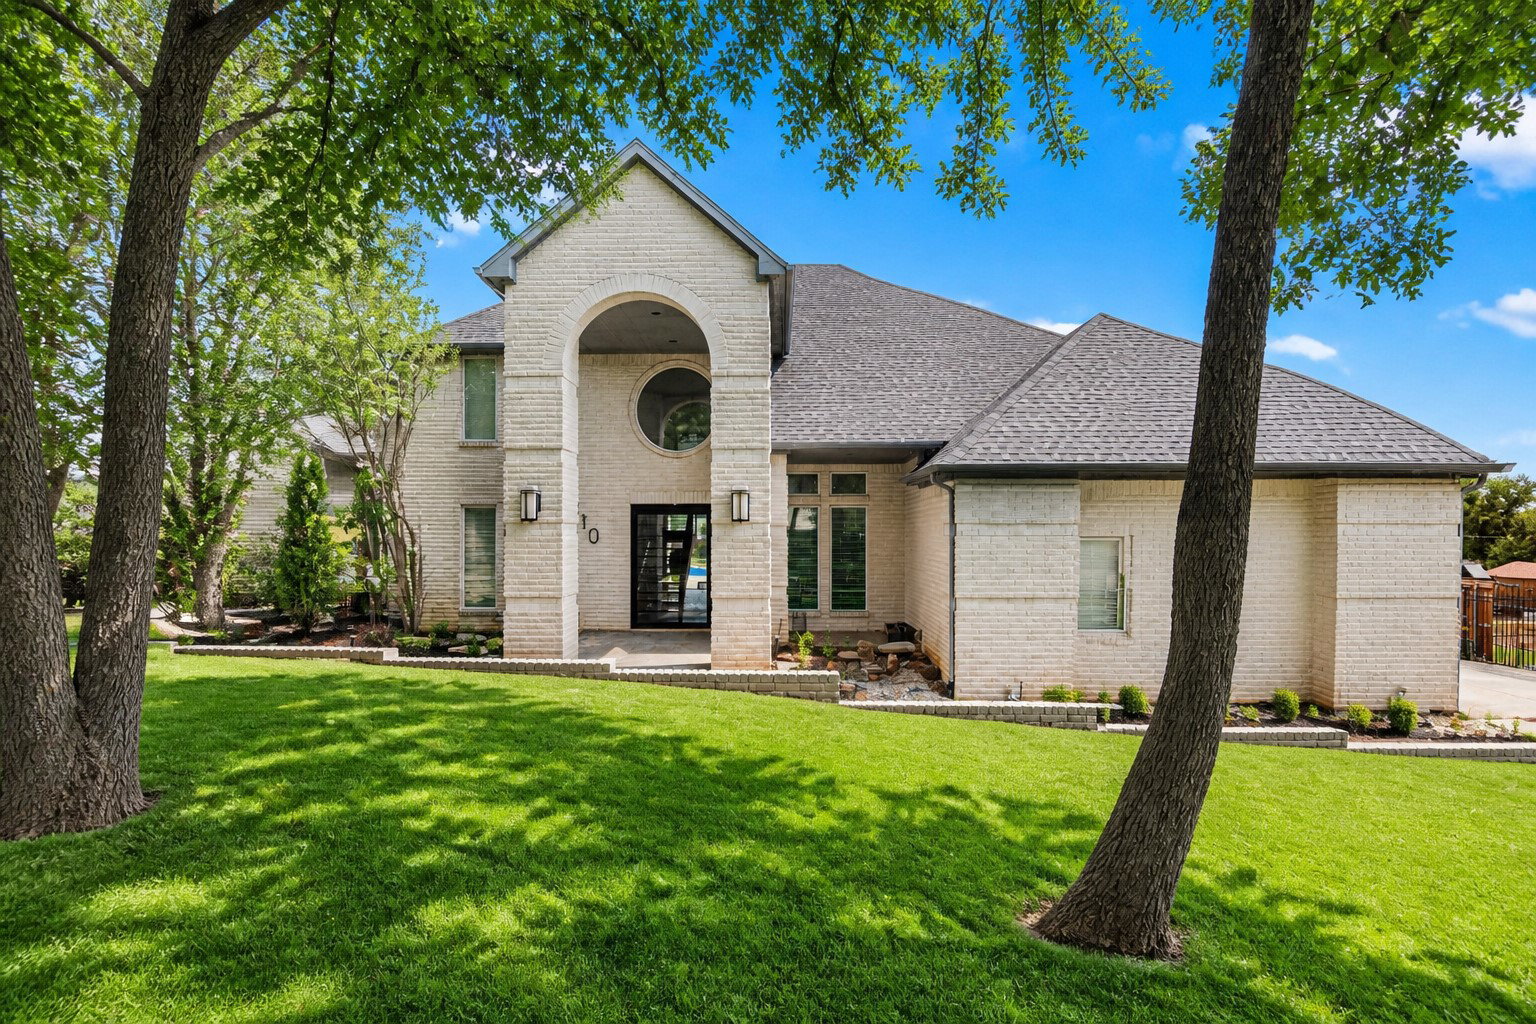
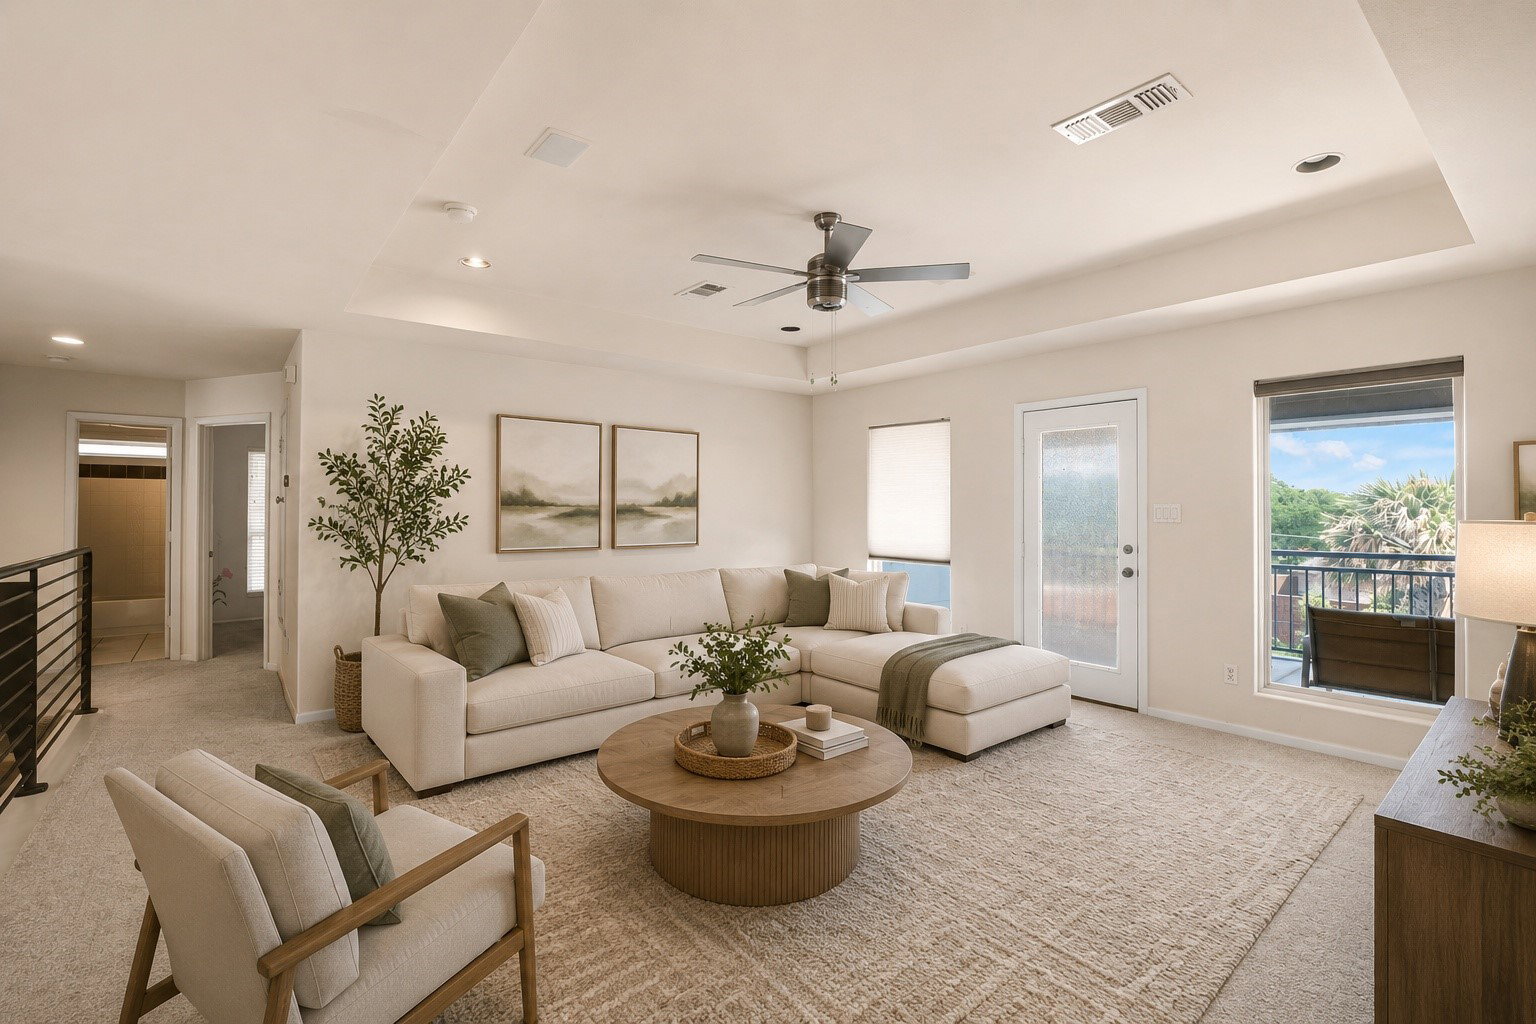
OPEN HOUSE SATURDAY! JULY 25TH 12 - 2 PM Discover a truly unique custom residence set on more than half an acre behind gated privacy. The expansive, open plan is defined by floor-to-ceiling glass that frames the lush backyard and sparkling pool. Low-maintenance stained concrete flows throughout, while the chef’s kitchen boasts granite tile counters, stainless appliances, cafe double drawer dishwasher, dual sinks, a built-in refrigerator, wine cooler, and ice maker, plus a generous breakfast bar for casual dining or entertaining. The oversized primary suite features the same dramatic glazing and serene yard views. A private first-floor guest suite offers comfort and convenience, brand new LVP flooring and built-in steam control private shower. Not to mention the outdoor spiral staircase rises to a balcony—an inspired spot for morning coffee or evening views. This gem won't last long, contact an agent to schedule your own private showing TODAY!
/u.realgeeks.media/rodrogersrealty/header.png)
Additional Information
- Unexempt Taxes
- $12,358
- Amenities
- Fireplace, Pool
- Lot Size
- 22,389
- Acres
- 0.51
- Lot Description
- Back Yard, Lawn, Landscaped, Trees, Sprinkler System-Yard
- Interior Features
- Decorative Designer Lighting Fixtures, Granite Counters, High Speed Internet, Open Floor Plan, Pantry, Vaulted/Cathedral Ceilings, Walk-In Closet(s)
- Stories
- 2
- Pool
- Yes
- Pool Features
- Gunite, In Ground, Pool, Sport, Water Feature
- Fireplaces
- 2
- Fireplace Type
- Gas Log, Gas Starter, Masonry
- Garage Spaces
- 2
- Parking Garage
- Paved, Covered, Driveway, Epoxy Flooring, Garage, Garage Door Opener, Garage Faces Side
- School District
- Kennedale Isd
- Elementary School
- Delaney
- Middle School
- Arthur, Kennedale
- High School
- Kennedale
- Possession
- CloseOfEscrow
- Community Features
- Curbs, Sidewalks
Mortgage Calculator
Listing courtesy of Quynh Vu from Universal Realty, Inc. Contact: 972-369-5194