6321 Greenway Rd, Fort Worth, TX 76116
- $876,500
- 5
- BD
- 4
- BA
- 4,025
- SqFt




- List Price
- $876,500
- Price Change
- ▼ $119,000 1777929149
- MLS#
- 21212296
- Status
- ACTIVE
- Type
- Single Family Residential
- Subtype
- Residential
- Style
- Traditional, Detached
- Year Built
- 1951
- Construction Status
- Preowned
- Bedrooms
- 5
- Full Baths
- 4
- Acres
- 0.50
- Living Area
- 4,025
- County
- Tarrant
- City
- Fort Worth
- Subdivision
- Ridglea Add
- Number of Stories
- 2
- Architecture Style
- Traditional, Detached
Property Description
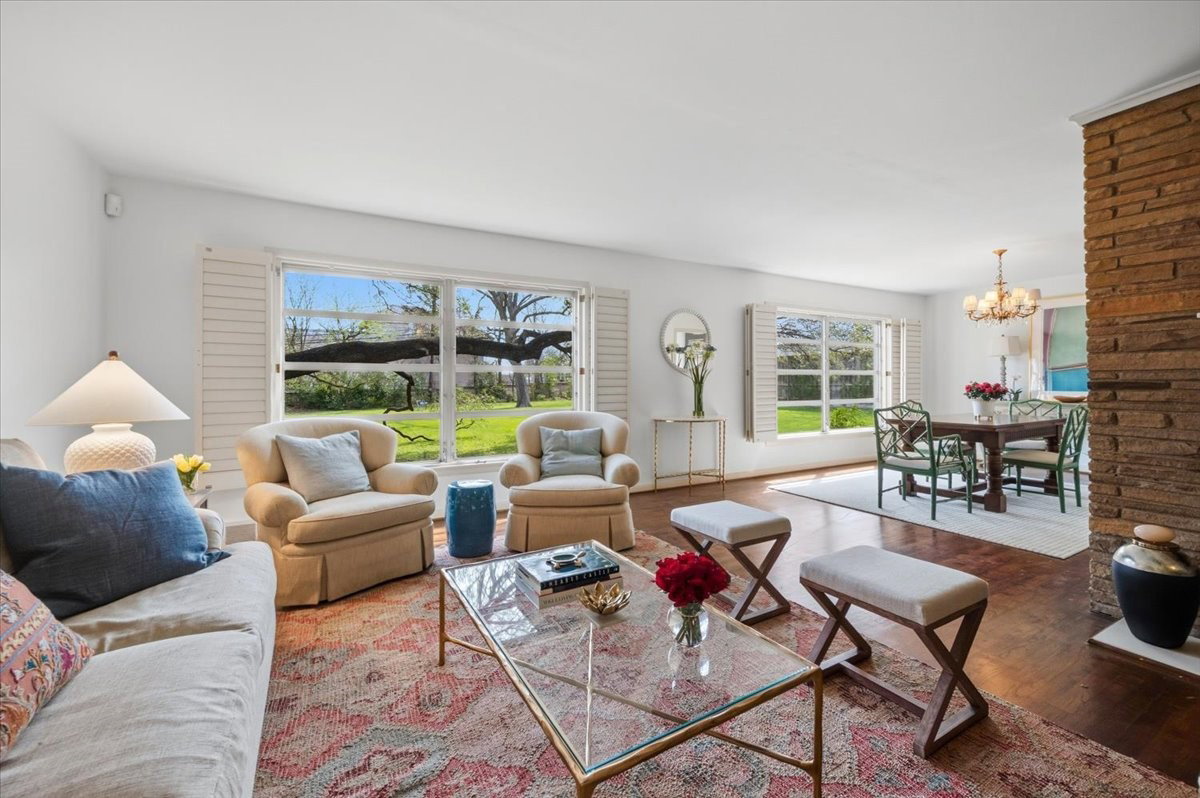
OPEN SUNDAY, JUNE 14TH FROM 2:00 - 4:00! Built on a park-like half-acre lot and located in a distinguished neighborhood known for charm and distinctive homes, this rambling, much-loved home enjoys a delightful location in every way: a very safe, wallkable neighborhood; dozens of restaurants; great shopping; grocery stores; and a public library - all within easy walking distance. Nearby Ridglea Country Club is an important jewel in the Ridglea universe, offering two extraordinary golf courses, Olympic size pool, tennis, work-out facility, and countless opportunities for indoor and outdoor entertainment. It's the kind of neighborhood people never want to leave. The architecture is traditional mid-century with 4025 square feet, 5 bedrooms, 4 bathrooms, 2 living areas, kitchen, and 2 dining areas. Built in 1951 , it reflects the post war American Dream of a nice, large home with a big yard for kids to play, a neighborhood park and a safe, pretty environmnent (Like the Brady Bunch house!). The current owners raised their family in this house for the last 24 years. Both living areas are spacious and have handsome flagstone fireplaces anchoring the spaces. There's abundant natural light and beautiful views front and back. Original wood flooring has the warm patina of time adding character and appeal. The kitchen has granite counter tops, a built-in banquette in the breakfast area, and parquet flooring. There is a charming bedroom on the ground floor with its own sitting area and bath. Four additional bedrooms and 3 baths are on the second floor. The primary suite is huge, and offers many remodeling possibilities. The owners added a grand pergola outside creating an ideal setting for entertaining, drinks, outside dining, and peaceful reflection. There is a 2-car garage. Solar panels increase the home's energy efficiency. The lot is approx. 109' x 235'. Big lots in desireable areas are scarce, and this is a tremendous value.
/u.realgeeks.media/rodrogersrealty/header.png)
Additional Information
- Unexempt Taxes
- $17,398
- Amenities
- Fireplace
- Lot Size
- 21,823
- Acres
- 0.50
- Lot Description
- Back Yard, Irregular Lot, Lawn, Level, Sprinkler System-Yard, Few Trees
- Interior Features
- Bar-Wet, Eat-In Kitchen, Granite Counters, High Speed Internet, Kitchen Island, Multiple Staircases, Cable TV
- Flooring
- Carpet, Tile, Hardwood, Tile
- Foundation
- Combination, Pillar/Post/Pier, Slab
- Roof
- Asphalt, Fiberglass, Shingle
- Stories
- 2
- Pool Features
- None
- Fireplaces
- 2
- Fireplace Type
- Great Room, Living Room, Masonry, Wood Burning
- Exterior
- Outdoor Living Area, Rain Gutters
- Garage Spaces
- 2
- Parking Garage
- Driveway, Garage Faces Front, Garage, Garage Door Opener, Kitchen Level
- School District
- Fort Worth Isd
- Elementary School
- Phillips M
- Middle School
- Monnig
- High School
- Arlington Heights
- Possession
- Negotiable
Mortgage Calculator
Listing courtesy of Ivey Ramsey from Williams Trew Real Estate. Contact: 817-829-6809